In depth
Slab Foundation Repair in San Antonio: how the job actually runs
A slab foundation is a concrete floor poured directly on the ground with a thickened grade beam around the edge, and almost every San Antonio home built after the 1960s sits on one. When the soil under part of the slab moves and the rest does not, the slab tilts or bends, and the house above it shows the strain in brick, drywall and door frames. Slab foundation repair puts piers under the section that moved, lifts it back toward level, and holds it there. You need it when an elevation survey shows real differential, not when a door sticks in August.
Why San Antonio slabs move
The metro sits on two soils with a fault line between them. South and east of the Balcones Escarpment, under Schertz, Cibolo, Converse, the south side and the east side of New Braunfels, the ground is Blackland Prairie clay, and expansive clay swells when it is wet and shrinks when it is dry. After a wet May the edges of a slab lift; through a dry August they drop. A slab that is wetter on one side than the other, because a downspout dumps at one corner or a live oak drinks from the other, tilts. North and west of the fault, under Stone Oak, Helotes, Boerne and Garden Ridge, the ground is Edwards limestone with thin soil, and slabs there sit on lots that were cut and filled flat, bearing on rock at one end and loose fill at the other, so they settle rather than swell.
Two more things push slabs around. Trees, especially live oaks, cedar elms and pecans, pull water from the clay on one side of a house faster than the other. And the cast iron drain lines under 1950s to 1980s slabs corrode through and wet the clay under a kitchen or bath, heaving that part of the floor while the perimeter drops. The full picture is in why San Antonio homes have foundation problems.
Is this an emergency?
Rarely. Foundation movement on clay is seasonal and slow, and most cracks that appear in late summer narrow after the fall rains. The signs that justify an evaluation this week rather than next season are movement that is sudden, a slab dropping after a known plumbing leak or a flood, a floor that heaved and cracked tile over a bathroom, brick cracks that opened wide enough for a coin in a single season, and doors that will not close in any month. The signs, ranked by how much they matter, are in signs of foundation problems in San Antonio homes.
How the evaluation runs
Guessing is expensive, because every guess is a pier you paid for on the wrong side of the house. The sequence is:
- Elevation survey. A level reading every few feet across the slab, recorded on a floor plan. The low corner, the high spot over a leak and the flat sections show up as numbers, not opinions.
- Crack map. Every crack inside and out, photographed and dated, with the width noted. Brick cracks at corners and above garage doors point at a perimeter drop; a diagonal crack across a kitchen floor points at interior heave.
- Water and trees. Where the downspouts end, where water pools, which side has the big tree, and whether a bed against the house is flooded every night by a sprinkler.
- Hydrostatic plumbing test. The drain lines are filled and held. A drop means a leak, and a leak under a heaved area changes the plan.
The evaluation is written up whether or not the house needs piers, and on many San Antonio houses the honest answer is drainage correction and a soaker hose, checked again after the next wet season.
Pressed pilings, steel piers or drilled piers
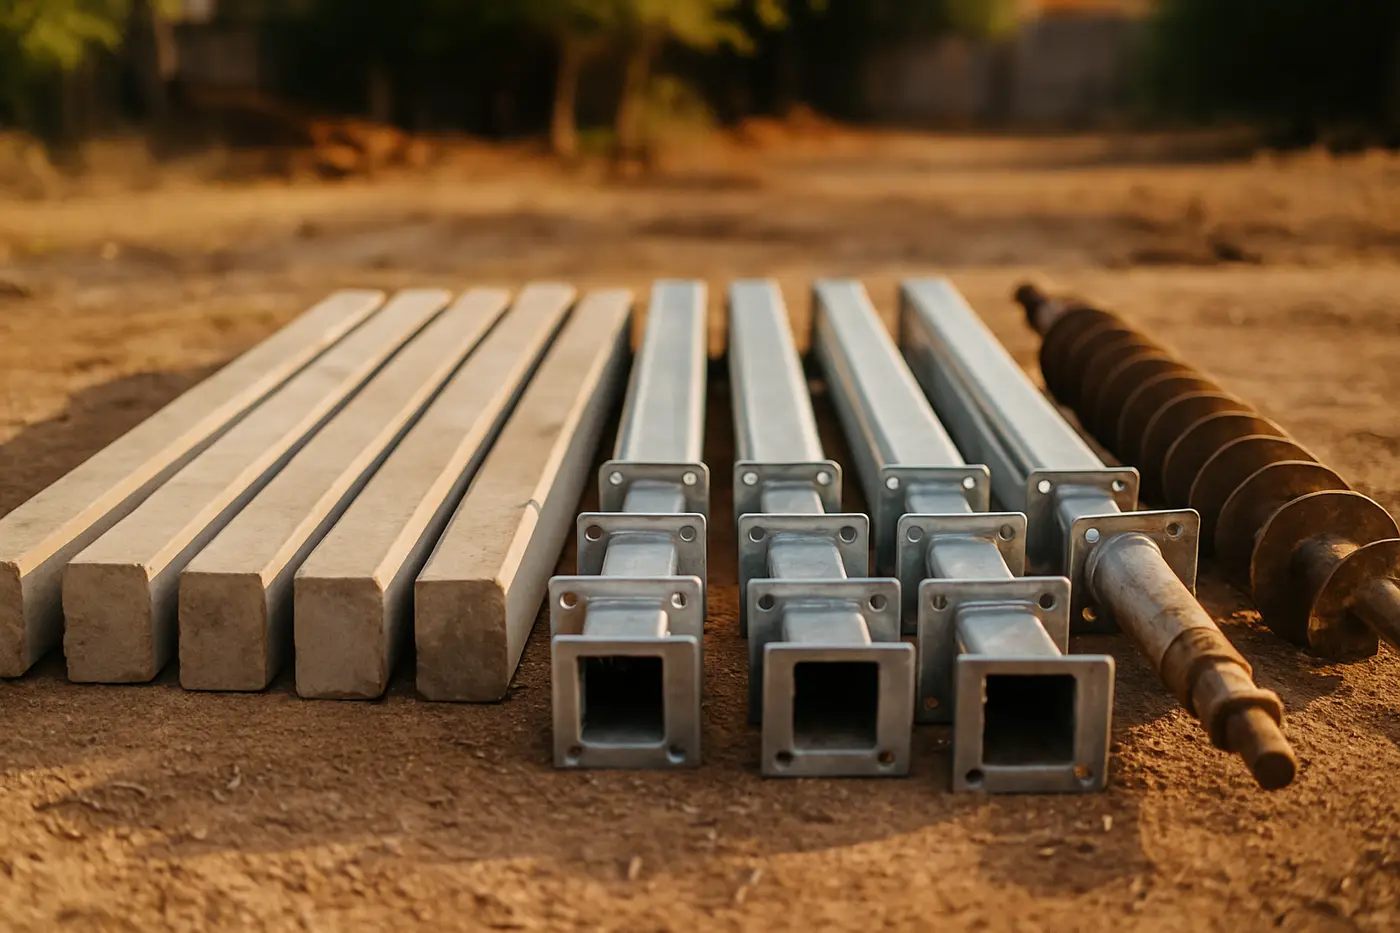
Pressed concrete pilings are 12-inch precast concrete cylinders pressed into the soil one on top of the next, using the weight of the house as the reaction, until the stack refuses to go further. They are the workhorse in deep clay, fast to install and the lowest cost per pier, and they have a long track record across the northeast, south and the I-35 corridor.
Pressed steel piers are steel pipe sections pressed the same way but deeper and more predictably, through mixed soil, caliche and fill, until they reach a consistent bearing or rock. They cost two to four times more per pier and are the answer where concrete pilings refuse within a few feet, which is most of the limestone north side.
Drilled bell-bottom piers are holes drilled 10 to 20 feet, belled at the bottom, reinforced and poured in place to an engineer’s plan. They are the long-standing engineered method in Texas, slower because the concrete has to cure, and the choice when an engineer specifies them or the structure is heavy.
| Factor | Pressed concrete pilings | Pressed steel piers | Drilled bell-bottom piers |
|---|---|---|---|
| Typical cost | $350–$600 per pier | $1,000–$1,800 per pier | $1,200–$2,200 per pier |
| Best soil | Deep clay | Mixed soil, caliche, shallow rock | Any, to an engineer’s plan |
| Depth | To refusal in clay | To bearing or rock | 10–20 ft, belled |
| Install time | Hours per pier | Hours per pier | Days, plus cure |
| Fits when | Northeast, south, I-35 clay | Stone Oak, Helotes, Boerne, Garden Ridge | Engineered jobs, heavy structures |
The three are compared in more detail in pressed pilings vs steel piers vs drilled piers in San Antonio.
The lift
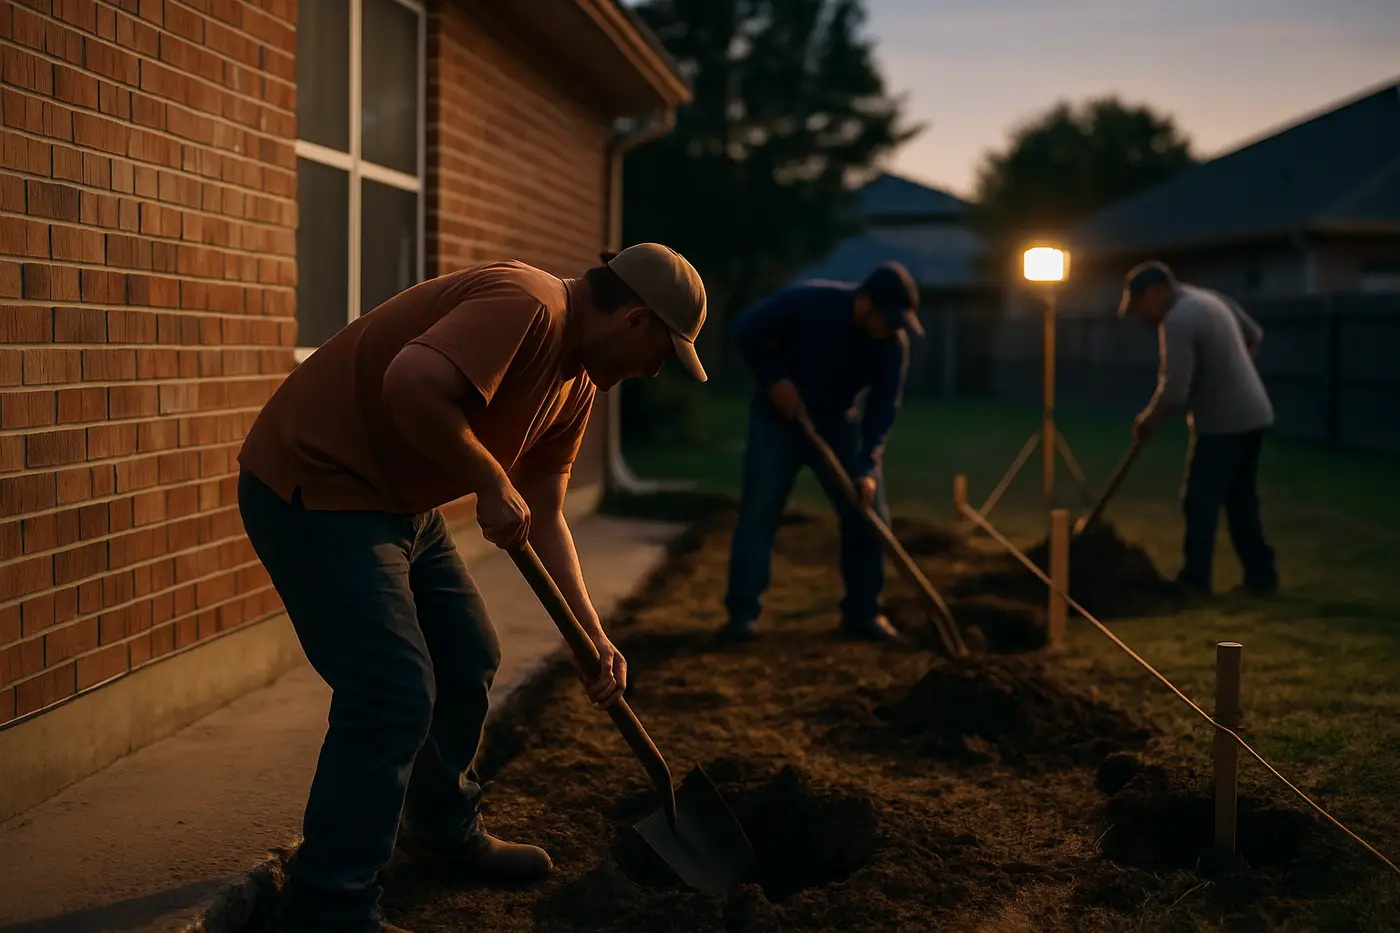
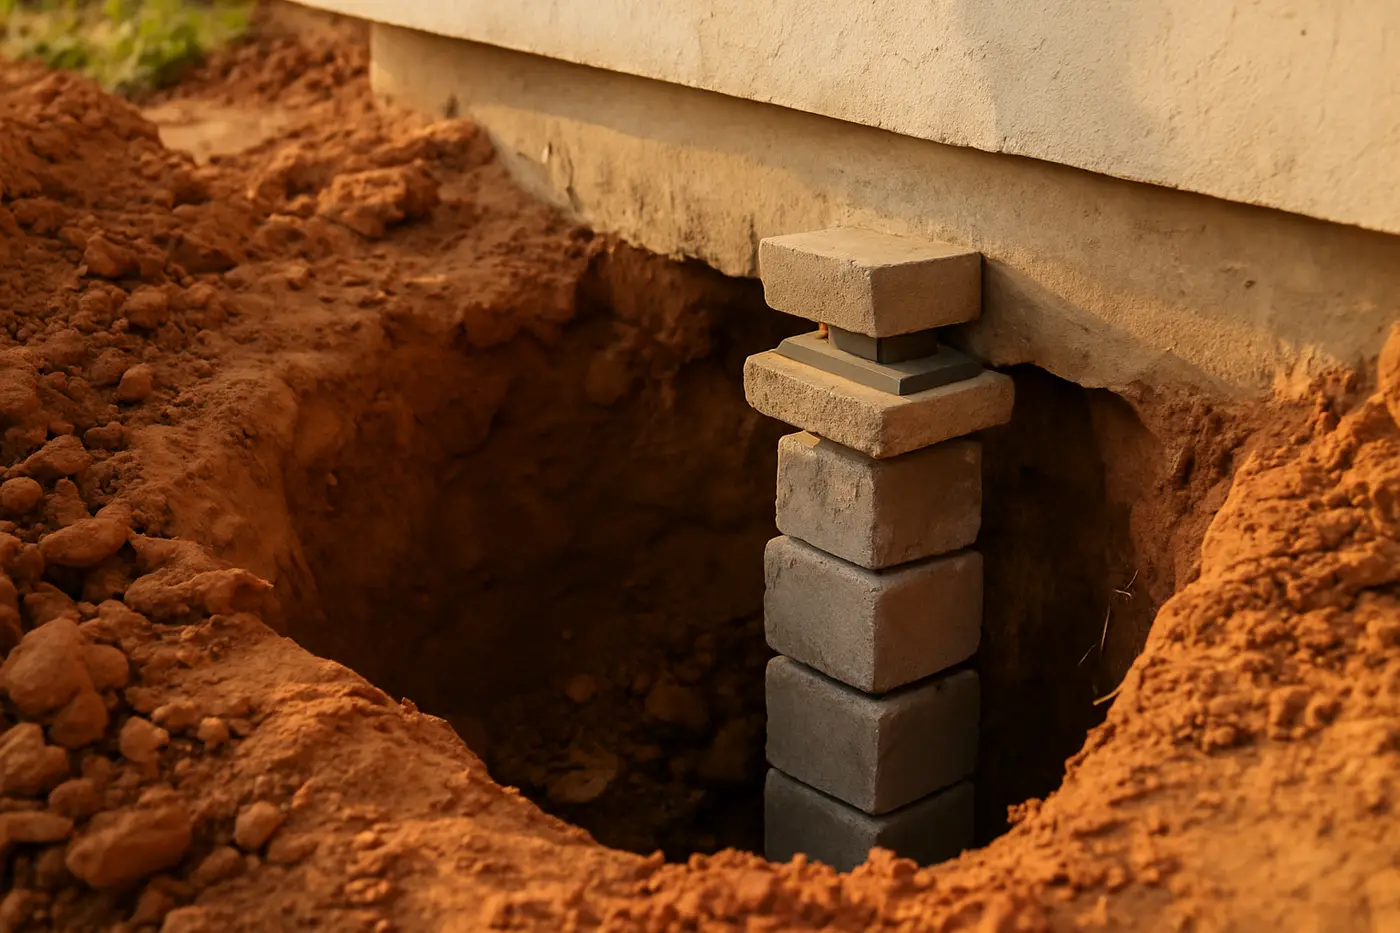
Holes are dug at each pier location along the grade beam, about two feet square and deep enough to get the press under the beam. Pilings or pier sections are pressed to refusal and capped. Hydraulic jacks then raise the house in stages, with someone inside checking doors and windows between stages, until the elevation survey reads close to level or the house tells the crew to stop. Steel shims lock the height, the jacks come out, and the holes are backfilled. Interior piers, where a heaved or dropped section is under the middle of the house, mean breaking out a section of floor, digging, pressing and patching the concrete; flooring restoration over the patch is separate.
A second hydrostatic test after the lift confirms the raise did not open a drain joint. The elevation survey is recorded again and goes in your file with the proposal, the permit and any engineer’s letter, which is what the next buyer’s inspector will ask for.
What it costs
Typical San Antonio ranges, final price in a written proposal after the evaluation. Pressed concrete pilings $350 to $600 per pier. Steel piers $1,000 to $1,800 per pier. Drilled bell-bottom piers $1,200 to $2,200 per pier. Most homes need 8 to 12 piers, so a typical slab repair lands between $4,500 and $14,000, and a major repair with 20 or more piers runs $15,000 to $35,000 and up on an engineer’s plan. The hydrostatic test runs $250 to $500 and an engineer’s report $400 to $900 when a lender, buyer or insurer needs one. The full table and what moves the number are in the cost guide.
Permits, engineers and insurance
Texas does not license foundation repair contractors, so three pieces of paper do the job a license would. The City of San Antonio requires a residential repair permit for structural foundation work inside the city limits, and the suburbs run their own offices; the contractor pulls it. An independent Texas licensed Professional Engineer evaluates and writes the letter when the house, the lender, the buyer or the insurer calls for one. And the warranty terms are in the proposal where you can read them. Insurance usually excludes soil movement and sometimes covers movement caused by a plumbing leak, which is why the hydrostatic test result matters beyond the repair itself; see does homeowners insurance cover foundation repair in Texas.
While you wait
Photograph every crack with a coin for scale and write the month on the photo. Extend any downspout that ends at the foundation. If one side of the house has a bed that is watered nightly and the other side is bare, even it out. Do not dig under the grade beam, jack anything, or break out floor. Then send the form with the neighborhood and what the house is doing, and you will get an evaluation window and, if the house needs it, a proposal with the pier count drawn on the plan.
Last updated September 20, 2026