Skip to content
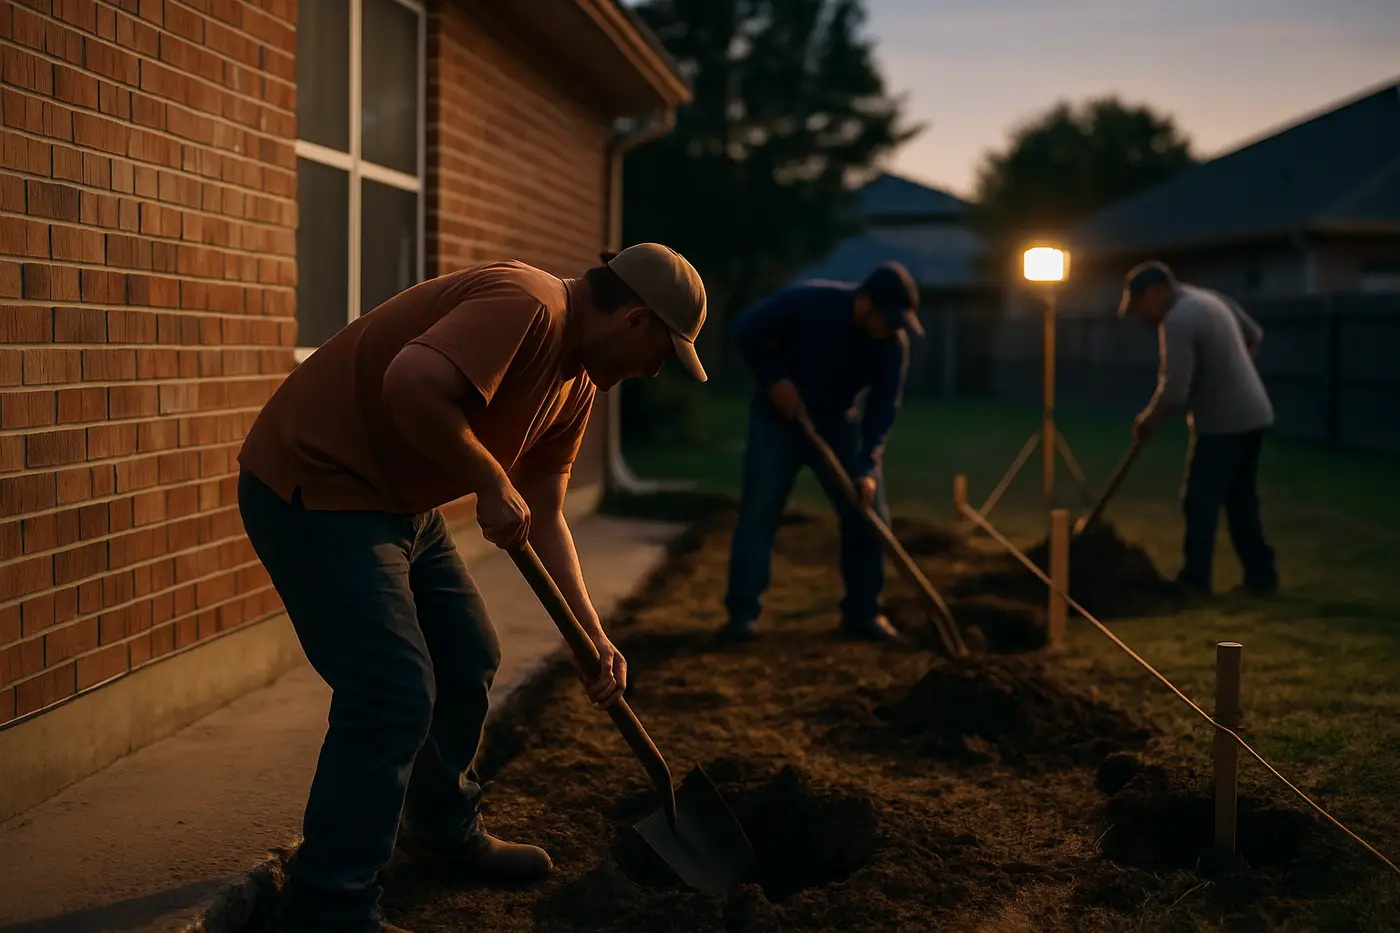
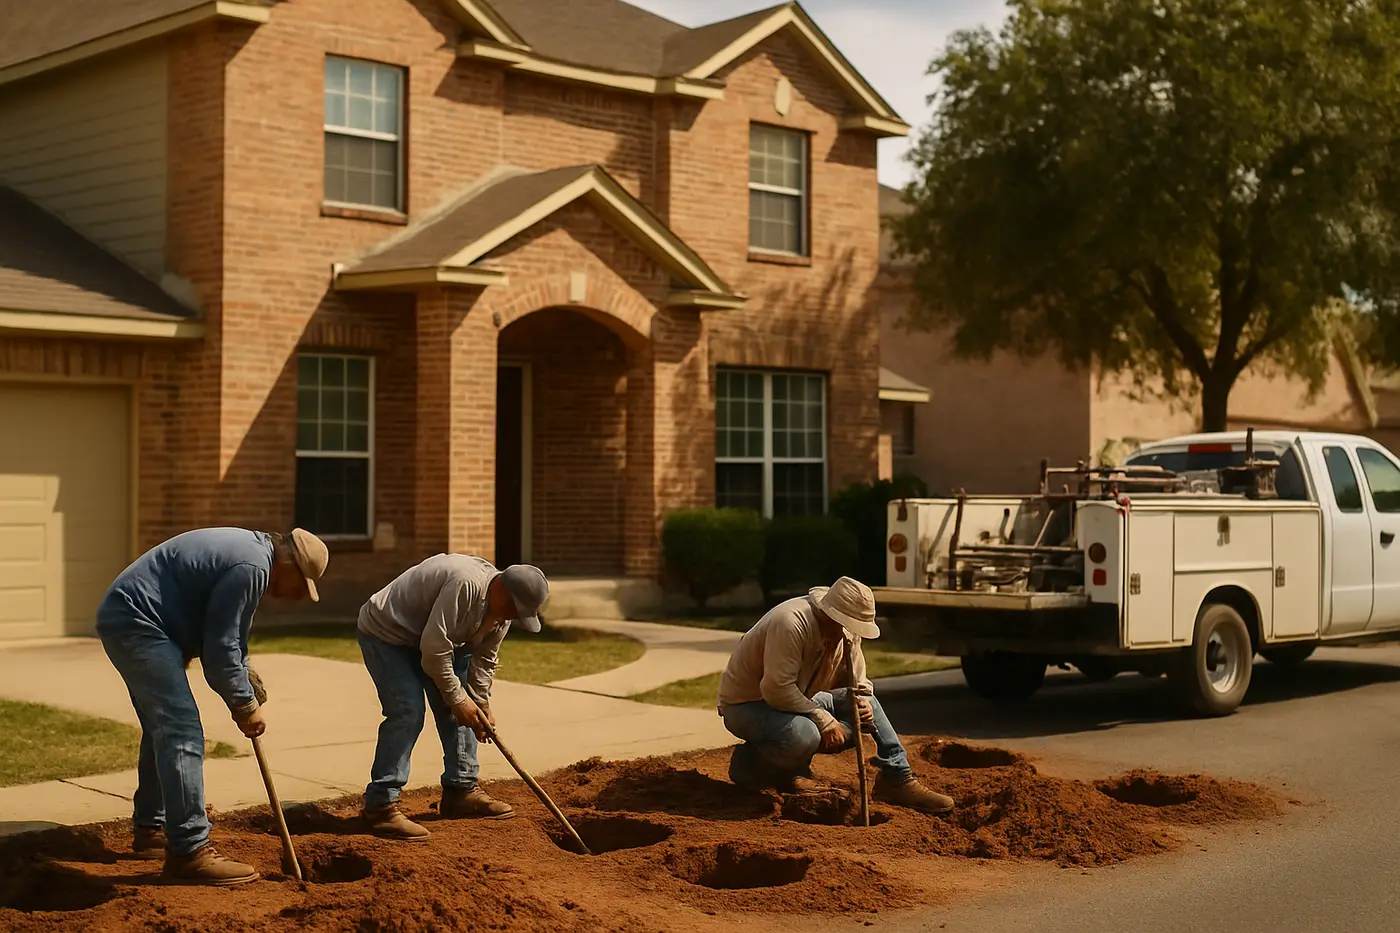
Brick ranch home in San Antonio with a foundation crew working along the front edge

Foundation repair · San Antonio and the metro

Residential Foundation Repair San Antonio

A 1915 pier and beam in Monte Vista, a 1968 slab in Castle Hills, a 2012 post-tension slab in Alamo Ranch: three houses, three soils, three ways to fail. Residential foundation repair in San Antonio is knowing which one you own before anyone quotes a pier count.

  • Written Proposal
  • Engineer's Report
  • Permit Pulled
  • Warranty in Writing
  • Slab & Pier and Beam

Request Residential Foundation Repair in San Antonio

Tell us what the house is doing. You get an honest read on urgency and a written proposal after the evaluation.

Written proposal, no obligation
US format - we will call or text you back.
Add a short message (optional)
Timing

Written proposal after the evaluation. No obligation. Privacy.

Evaluation first

Elevations, crack map, drainage and trees before anyone talks about piers.

Written proposal

Method, pier count, price, schedule and warranty terms on paper before work starts.

Plumbing tested

Hydrostatic test before and after the lift so a leak does not undo the repair.

What's included

Everything the job needs, scoped before we start

Every residential foundation repair job in San Antonio includes the work below as standard. It is written into the proposal, so there are no surprise extras on the invoice.

  • Foundation type and era confirmed: pier and beam, conventional slab or post-tension slab
  • Elevation survey on a floor plan, crack map inside and out, drainage and trees noted
  • Hydrostatic plumbing test on 1950s to 1980s slabs and wherever the pattern points at a leak
  • Written proposal matched to the era: reshimming and sills, pressed pilings, steel piers or drainage
  • Scheduling around the household: interior piers, crawl space access and the lift day planned with you
  • City of San Antonio or suburb permit pulled by the contractor; engineer's report when the job calls for it
  • Elevation record, permit, warranty terms and any engineer's letter in one file for the next buyer
Brick ranch home in San Antonio with a foundation crew working along the front edge

Not sure it is structural?

Send a photo with the form. Many San Antonio cracks are seasonal. You will get an honest read before anyone quotes piers.

When to call

Signs you need residential foundation repair

Any of the following is worth an evaluation. Movement on expansive clay is seasonal, so note the month and photograph the crack with a coin for scale.

  • Doors and windows that jam year-round, not just in August
  • Stair-step cracks in brick at a corner or above the garage door that widen year over year
  • Floors that slope, bounce or have a step across a crack
  • A kitchen or bath floor that rose and cracked the tile
  • A crawl space that smells musty or a porch pulling away from the house
  • A neighbor with the same floor plan who just had piers, or a buyer's inspector who flagged movement

Our process

How residential foundation repair runs, step by step

From the first walk-through to the final elevation record, you will know what is happening, why, and what it costs at each stage.

  1. Step 1: Identify the house

    Pier and beam, conventional slab or post-tension, and roughly when it was built. That decides where to look: the crawl space, the cast iron drains, or the fill under the low corner.

  2. Step 2: Measure and test

    Elevation survey, crack map, water survey, and a hydrostatic plumbing test on older slabs. The pattern of the numbers says whether the house needs piers, a plumbing repair, drainage or nothing yet.

  3. Step 3: Propose for the era

    Reshimming and sills for the crawl space house, pressed pilings for the 1960s slab on clay, steel piers for the post-tension slab on rock, drainage for all three. Count, price, schedule and warranty terms in writing.

  4. Step 4: Do the work around you

    Exterior piers do not require you to leave. Interior piers and crawl space work are scheduled around the household. The lift is one day, the second plumbing test and the elevation record close it out.

Price guide · USD, 2026

What residential foundation repair costs in San Antonio

Typical San Antonio ranges. The final price is in the written proposal after the evaluation. Per-pier prices assume most homes need 8 to 12 piers.

ItemTypical range
Typical slab repair (8–12 pressed concrete pilings) Steel higher$4,500–$14,000
Pressed steel piers on the limestone north side Fewer, deeper points$1,000–$1,800 per pier
Pier and beam leveling and reshimming Crawl space access$1,500–$5,000
Sill plate, beam or joist replacement Depends on rot and span$3,000–$12,000
Under-slab drain repair after tunneling Plus tunnel at $150–$350 per linear foot$2,000–$8,000
Drainage correction package Gutters, grading, French drain, root barrier as needed$1,000–$9,000
Structural engineer's report (Texas PE) Lenders, buyers, insurers$400–$900

Ranges cover labor, materials, permit where noted and cleanup, for 2026. The number on the written proposal is the number you pay; if the plumbing test or the lift changes the scope, work stops and a revised proposal is issued.

Full price guide

In depth

Residential Foundation Repair in San Antonio: how the job actually runs

Residential foundation repair in San Antonio is three different trades wearing one name, because the metro has three generations of houses on two soils. The pier and beam homes built before about 1960 fail in the wood and the masonry. The conventional slabs of the 1960s through the 1980s fail on clay with a corroded drain underneath. The post-tension slabs of the 1990s onward tilt on fill in the north and on clay in the northeast. The evaluation starts by identifying which house you own, and the proposal is written for that house, not for a generic foundation.

Three eras, three failures

Pier and beam, before about 1960. Monte Vista, King William, Alamo Heights, Dignowity Hill, Tobin Hill, the historic cores of Seguin and New Braunfels, and the 1940s cottages of Harlandale. Wood beams on brick or concrete piers over a crawl space. Sills rot at the corners, beams sag between piers set too far apart, piers sink or crumble in wet clay, and old shims slip. The floor slopes toward the wet corner, the doors swing, and plaster cracks at the door frames. The fix is in the crawl space: reshimming, new piers on footings, sills and beams replaced, the crawl space dried. Details on the pier and beam page.

Conventional slab, 1960s to 1980s. Castle Hills, Hollywood Park, Leon Valley, Universal City, Highland Hills, the Southwest Side, Live Oak. Thin, lightly reinforced slabs poured on clay with cast iron drain lines in the trench beneath, and trees planted the same year as the house. The drain corrodes through and wets the clay under a kitchen or bath, heaving it; the trees dry the clay at the perimeter, dropping it. The slab reads high in the middle and low at the edges. The hydrostatic test comes first, the leak is repaired through a tunnel, the clay dries, and then pressed concrete pilings go on the perimeter if the survey still shows a drop. Details on the slab repair and leak repair pages.

Post-tension slab, 1990s onward. Alamo Ranch, Stone Oak, Helotes, Boerne and Garden Ridge on the limestone side; Schertz, Cibolo, Converse and the east side of New Braunfels on the clay side. Steel cables inside the concrete hold the slab together, so it tilts as a unit rather than cracking. On the rock side it settles toward the corner that sits on loose fill; on the clay side it tilts toward the dry edge each summer. The brick opens above the garage door, the doors on the low side stick, and the same failure repeats down a street of identical floor plans. Perimeter piers, steel where pilings refuse on rock, and drainage correction almost every time; interior piers only after the cables are located.

EraWhereFoundationUsual failureUsual fix
Before 1960Historic districts, Alamo Heights, Seguin core, south side cottagesPier and beamRotted sills, sunk piers, sagging beams, wet crawl spaceReshim, new piers, sill replacement, moisture barrier
1960s–1980sInside Loop 410, Universal City, Live Oak, south sideConventional slab on clayLeaking cast iron drain heaving the interior, trees dropping the cornersHydrostatic test, tunnel and drain repair, pressed pilings on the perimeter
1990s onward, north and westStone Oak, Helotes, Boerne, Alamo Ranch, Garden RidgePost-tension slab on limestone and fillFill settlement toward the low corner, builder drainageSteel piers on the low side, drainage correction
1990s onward, northeast and eastSchertz, Cibolo, Converse, New Braunfels eastPost-tension slab on deep claySeasonal tilt toward the dry edge, brick crackingPressed pilings on the moving side, watering plan, drainage

What the evaluation does

It identifies the house first, because that says where to look: the crawl space, the drains, or the fill under the low corner. Then the elevation survey goes on a floor plan, every crack is mapped and dated, the water and the trees are read against the pattern, and on an older slab the drains are tested. The proposal that follows is for that house: reshimming and sills, pressed pilings, steel piers, a plumbing repair, drainage, or the honest answer that the house is stable and should be watched and watered. The inspection page walks through it.

Living around the work

Exterior piers are pressed from holes dug outside the grade beam, and nobody has to leave. The lift is one day, with someone inside checking doors and windows between stages. Interior piers mean a section of floor broken out, dug, pressed and patched, confined to that room and scheduled around the household. Pier and beam work happens in the crawl space. Tunneling for a plumbing leak is from outside. The noise is a hydraulic pump and shovels. The schedule in the proposal says which days involve what, and the second plumbing test and the final elevation record close the job out.

Paperwork that travels with the house

Texas does not license foundation repair contractors, so the file matters. The City of San Antonio requires a residential repair permit for structural foundation work inside the city limits, and Alamo Heights, Castle Hills, Schertz, Cibolo, New Braunfels, Boerne and the other suburbs run their own offices; the contractor pulls it. An independent Texas licensed engineer evaluates and writes the letter when the house, the lender, the buyer or the insurer calls for one, $400 to $900. The elevation survey before and after, the pier plan, the permit, the engineer’s letter and the warranty terms go in one file, because the Texas Property Code requires sellers to disclose known foundation repairs and the next buyer’s inspector will ask for all of it. How to weigh two proposals against each other is in how to choose a foundation repair company in San Antonio.

What it costs

A typical slab repair with 8 to 12 pressed concrete pilings runs $4,500 to $14,000; steel piers on the limestone side $1,000 to $1,800 each with fewer points. Pier and beam leveling and reshimming $1,500 to $5,000, with sill, beam or joist replacement $3,000 to $12,000. An under-slab drain repair after tunneling $2,000 to $8,000 plus the tunnel at $150 to $350 per linear foot. A drainage package from $1,000 for grading to $9,000 for a French drain. An engineer’s report $400 to $900. The full table and what moves the number are in the cost guide, and every number for your house goes in a written proposal after the evaluation.

While you wait

Find out what you own: a crawl space means pier and beam, a stamp at the garage slab edge means post-tension, and the year the house was built is on the county appraisal record. Photograph every crack with a coin and a date. Pull any previous foundation paperwork from the closing file. Note which doors stick and in which months, and where the downspouts end. Then send the form with the neighborhood, the foundation type and what the house is doing, and you will get an evaluation window and a proposal written for the house you actually have.

Last updated September 01, 2026
Questions

Residential Foundation Repair, explained

Straight answers about cost, method, engineer's reports, permits and what to expect from residential foundation repair in San Antonio.

All questions
What kind of foundation does my San Antonio house have?

If it has a crawl space and a wood floor that gives a little, it is pier and beam, which is almost everything built before about 1960 in the historic districts, Alamo Heights, Seguin and the older south side. If the floor is concrete under the finish and there is no crawl space, it is a slab: conventional, with rebar, in most homes from the 1960s through the 1980s, and post-tension, with cables inside the concrete, in most subdivisions from the 1990s on. A post-tension slab often has a stamp at the garage edge. The evaluation confirms it before anything is planned.

How do 1960s and 1970s slabs fail?

They are thin, lightly reinforced, poured directly on clay, and have cast iron drain lines underneath that have corroded for fifty or sixty years. The classic Castle Hills, Hollywood Park, Leon Valley, Universal City and south side call is a kitchen or bath floor that rose over a leaking drain while the corners dropped under the trees planted with the house, so the slab reads high in the middle and low at the edges. The hydrostatic test comes first, the leak is fixed through a tunnel, the clay dries, and then pressed concrete pilings go on the perimeter if the survey still shows a drop.

How do newer post-tension slabs fail?

They hold together and tilt as a unit. In Stone Oak, Helotes, Boerne, Alamo Ranch and the rest of the limestone north and west, the lot was cut and filled flat and the slab settles toward the side that sits on loose fill, so the brick opens above the garage door and the doors on the low side stick. In Schertz, Cibolo, Converse and the east side of New Braunfels, the same slab sits on deep clay and tilts toward the dry edge every summer. Interior piers need the cables located first; most plans stay on the perimeter. Builder grading and downspouts at the corner are usually part of the cause.

How do pier and beam houses fail?

In the wood and the masonry more than the soil. Sill plates rot at the corners where porches and beds shed water, beams sag between piers set too far apart, brick and early concrete piers sink or crumble in the clay, and a century of shims and blocks slid in by previous owners slips. The floor slopes toward the wet corner and the doors swing. The crawl space inspection lists each pier, sill and beam, and the fix is reshimming where the wood is sound, new piers on footings, sill and beam replacement where it rotted, and a moisture barrier so the crawl space stops feeding the problem.

Do I have to move out during the repair?

Almost never. Exterior piers are pressed from holes dug outside the grade beam, and the lift itself is one day with someone inside checking doors between stages. Interior piers mean a section of floor broken out, dug, pressed and patched, which is scheduled around the household and confined to that room. Pier and beam work happens in the crawl space. Tunneling for a plumbing leak is from outside. The noise is a hydraulic pump and shovels, not jackhammers on the whole slab, and the schedule in the proposal says which days involve what.

How do I compare two foundation bids?

Line up the pier plans, not the totals. Each bid should show the pier locations drawn on a floor plan, the count, the method and why it suits the soil, whether a hydrostatic test is included before and after, who pulls the permit, whether an engineer's report is available, and the warranty terms in writing. A bid with twelve piers on one side and a bid with six piers on the worst corner are not the same job at different prices; they are different jobs. And a bid that never mentions drainage or watering is selling piers, not evaluating the house. The guide to choosing is on the blog.

Related services

  • Slab Foundation Repair

    Pressed concrete pilings, steel piers or drilled piers under a settled slab, with a hydrostatic test before and after the lift.

  • Foundation Inspection

    Elevation survey, crack mapping and an honest read on whether the house needs piers, drainage or just watching.

Helpful reading

Guides that go with this service

Practical, San Antonio-specific reading on costs, signs, soil, watering, methods, insurance and real estate.

Foundation crew excavating pier holes along the edge of a San Antonio slab at dusk

Residential Foundation Repair

Get the honest answer before you get a pier count.

Residential Foundation Repair across San Antonio and the metro. Tell us what the house is doing and get an evaluation window and a written proposal, only if the house needs work.