In depth
Pier and Beam Foundation Repair in San Antonio: how the job actually runs
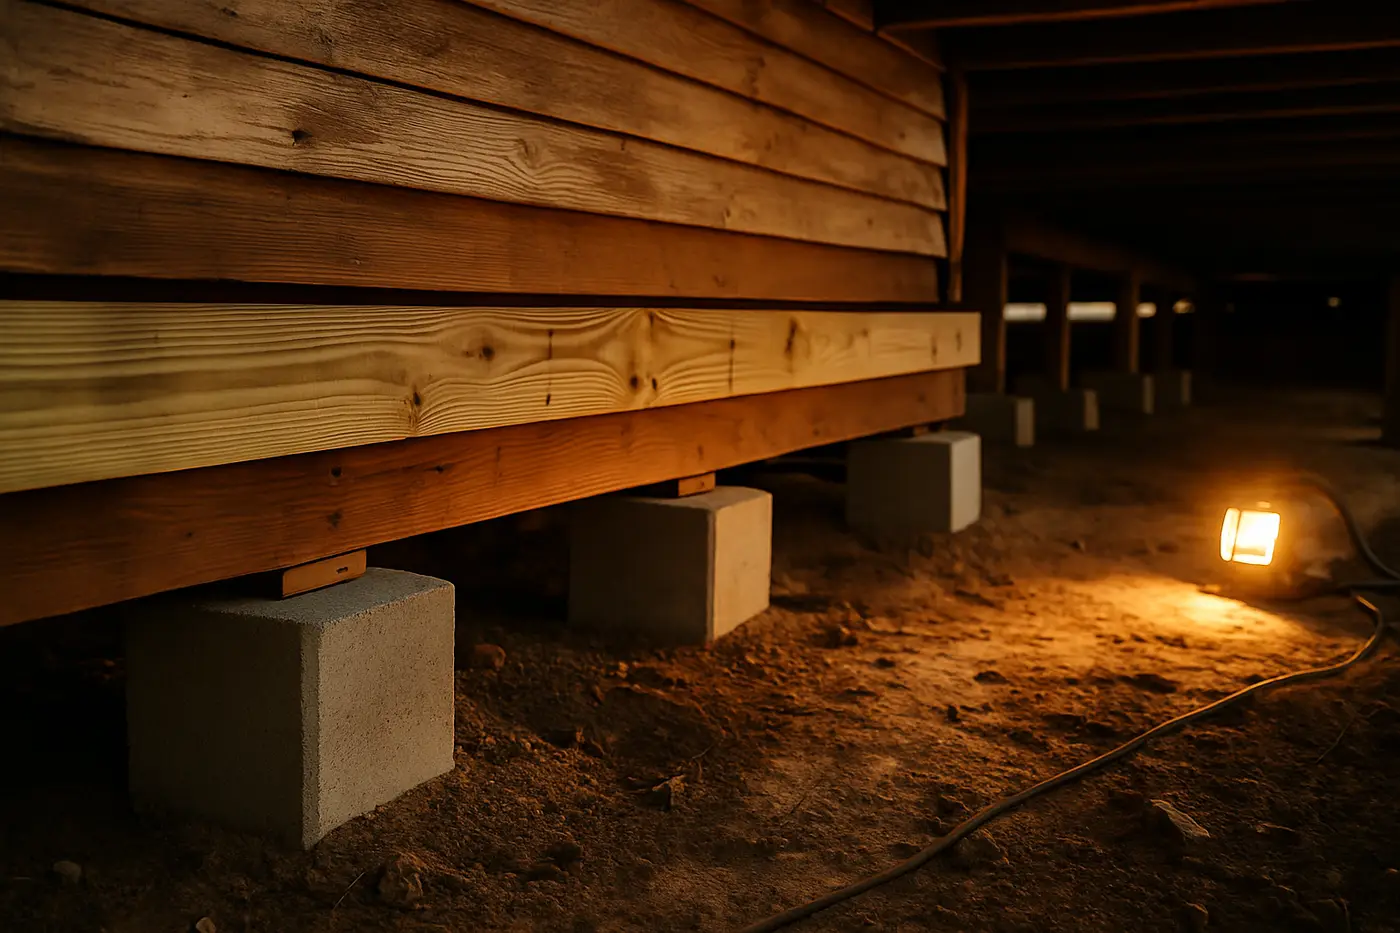
A pier and beam foundation holds the house on wood beams that rest on piers of brick, stone or concrete, with a crawl space between the floor and the ground. Almost every San Antonio home built before about 1960 stands on one: the Victorians of King William, the 1900s to 1930s homes of Monte Vista, the 1920s to 1950s houses in Alamo Heights and Olmos Park, the historic cores of Seguin, New Braunfels and Castroville, and the 1940s cottages on the south side. Pier and beam repair is the work of getting those beams back to level and keeping them there, and the enemy is as often water and rot as it is soil.
What fails under a pier and beam house
Piers. Brick and early concrete piers sit on the clay, and a century of wet springs and dry summers moves them. A pier that sank an inch drops the beam over it; a pier that tilted or crumbled stops carrying anything, and the beam spans to the next one with a sag in between.
Sills and beams. The sill plate sits on the perimeter piers, right where porches, beds against the house and missing gutters shed water. After enough decades it rots, the beam above it drops, and the floor slopes toward that corner. Termites follow the moisture.
Spans and shims. Many older houses have piers set further apart than the beam can carry with modern furniture, appliances and a tile bathroom, so the floor bounces and sags between supports. Previous owners slid in shims, concrete blocks and jacks and never came back; some slipped, some rotted.
Water. The crawl space is a shallow basin over clay. On the low side of the lot it never dries, and a leaking cast iron or clay drain, visible in the open under a pier and beam house, keeps one corner wet year-round.
Is it urgent?
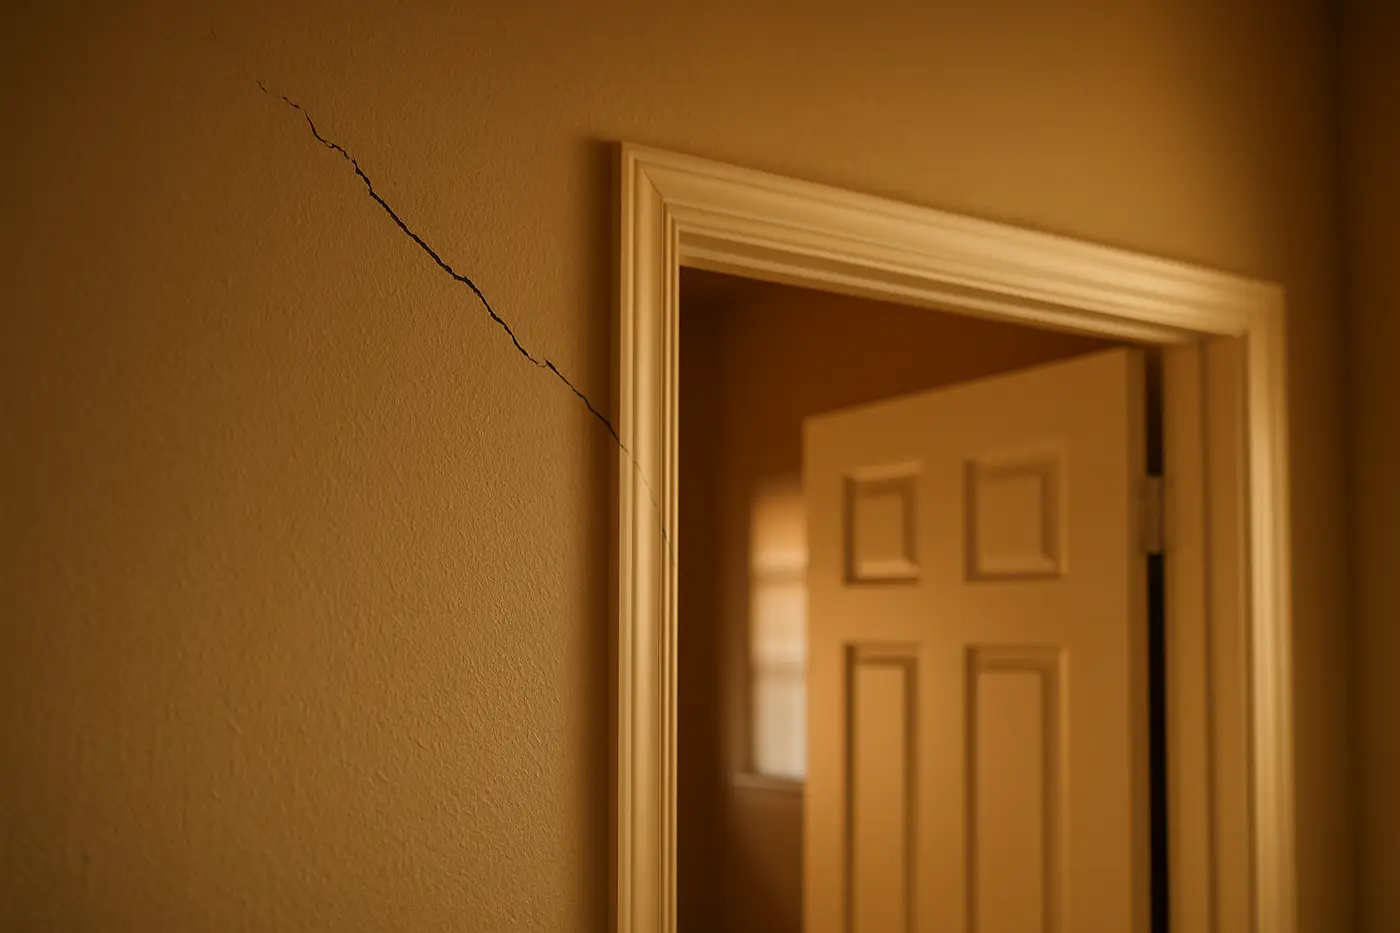
Usually not, and a pier and beam house tells you what it is doing through the floor before anything breaks. Book an evaluation when a floor slopes enough to feel or bounces underfoot, when doors swing on their own, when a crawl space smells musty or holds water after rain, or when you can see rot or daylight at a sill. Treat it as this week rather than next season if a floor dropped suddenly, a beam has cracked, or a room addition is pulling away from the house. The ranked list is in signs of foundation problems in San Antonio homes.
How the evaluation runs
- Floor survey. A level reading every few feet on the finished floor goes on a plan. A pier and beam house sags between supports and drops where a pier sank, so the pattern of lows says which piers and beams are the problem.
- Crawl space inspection. Every pier, sill, beam and joist checked for rot, insect damage, movement and previous repairs, with photos. Moisture, ventilation and the drain lines noted. Access is often tight, sometimes eighteen inches.
- Water and trees. Where the lot drains, which corner stays wet, which pecan or live oak is drying the other side.
- Written proposal. Each item listed and priced: reshim here, add a pier there, replace this sill, sister these joists, moisture barrier and vents. If the house is stable and the floor slope is old and not changing, the honest answer can be to leave it and dry the crawl space.
Reshim, replace or re-pier
| Condition | Fix | Typical cost |
|---|---|---|
| Sound piers, dry wood, floor settled on compressed shims | Reshim and adjust, add a pier where the span is long | $1,500–$5,000 |
| Piers sunk, tilted or crumbled | New concrete piers on footings, beam re-supported | $400–$700 per pier |
| Sill plate or beam rotted | Cut out and replace with pressure-treated lumber, joists sistered | $3,000–$12,000 |
| Crawl space wet, musty, ventilation blocked | Moisture barrier, vents, grading at the skirting | $1,500–$5,000 |
| Clay too soft to hold a footing | Helical piers under the beam | $1,500–$3,000 per pier |
Shimming a rotted sill lifts the rot and nothing else, which is why the crawl space inspection comes before the proposal and why the rot is its own line. On the other side, replacing sound piers because a floor is out of level wastes money; most of the time the wood is fine and the shims are not.
The lift
Beams are jacked in small stages, with someone inside watching the floor and the walls, because lath and plaster in a 1920s house cracks when it is moved in either direction. New concrete piers are set on footings sized for the clay; rotted sills and beams are cut back to sound wood and replaced with pressure-treated lumber; joists that have sagged or split are sistered. Steel shims lock the height. The goal on a historic house is stable and reasonably level, not perfect; chasing the last quarter inch cracks more than it fixes.
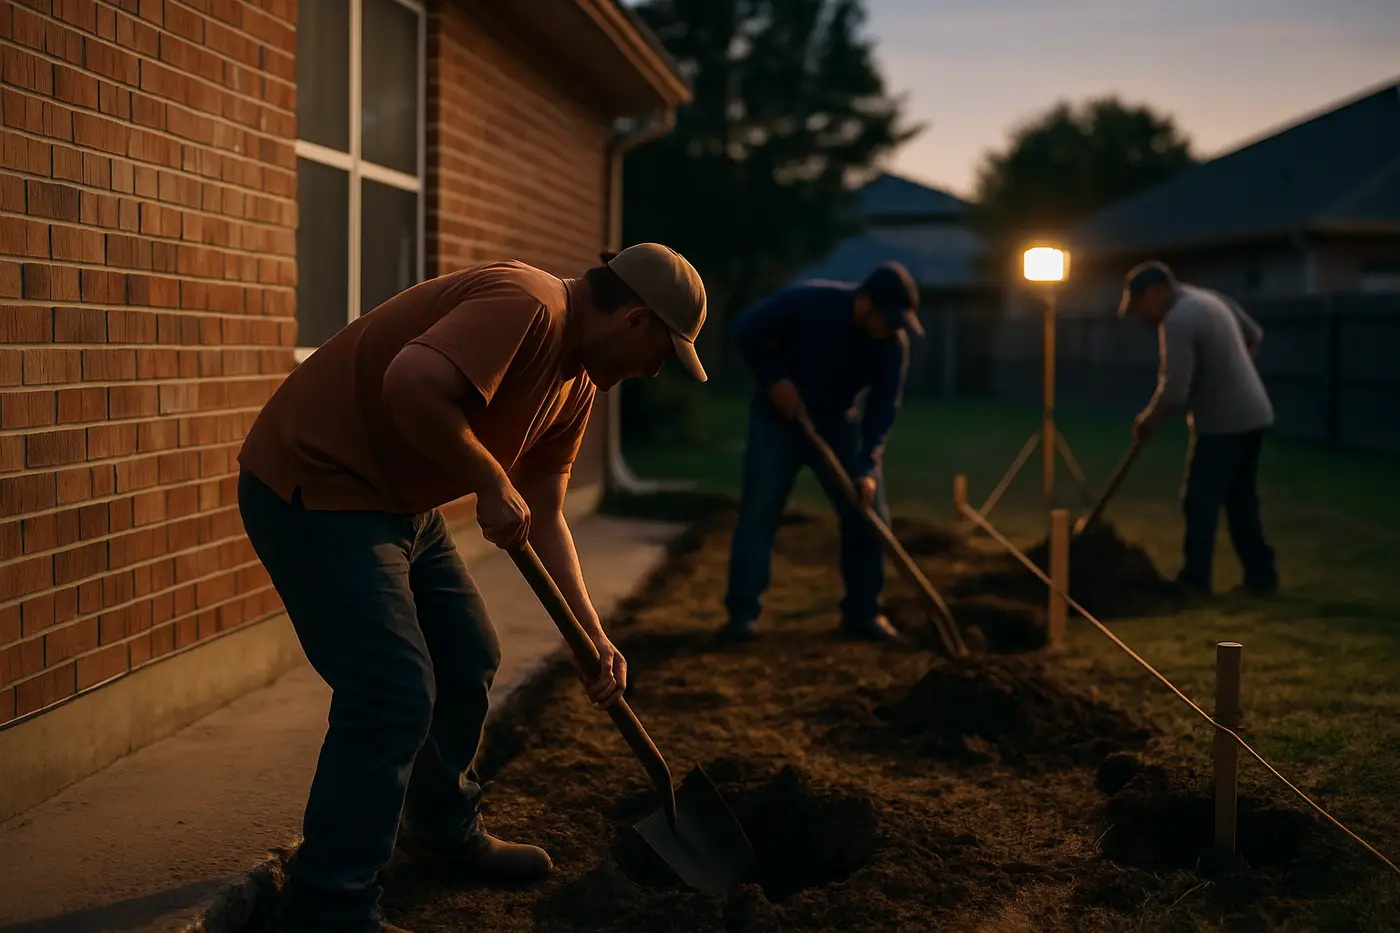
Then the crawl space is dried: a moisture barrier over the soil, vents cleared or added, the grade at the skirting corrected so water runs away, and any leaking drain repaired first. Without that step the wood you just replaced starts the same clock. Where a downspout or a bed against the house is the water source, drainage correction is part of the same proposal.
Historic districts and approvals
In King William, Monte Vista and the other City of San Antonio historic districts, and in the historic cores of Alamo Heights, Castroville, Seguin and New Braunfels, exterior changes visible from the street go through historic design approval. Skirting, steps, porch piers and the way the house meets the ground are covered; the crawl space work is not. Materials and profiles are matched so the approval goes through, and the contractor handles the permit and the approval as part of the proposal. Texas does not license foundation contractors, so the permit, an engineer’s letter on the larger jobs and the written warranty terms are the paperwork that matters, especially when the house is sold; see foundation repair when buying or selling a house in San Antonio.
What it costs
Typical San Antonio ranges, final price in the written proposal. Leveling and reshimming $1,500 to $5,000. Sill, beam or joist replacement $3,000 to $12,000 depending on rot and span. New or replaced crawl space piers $400 to $700 each. Moisture barrier and ventilation $1,500 to $5,000. Helical piers where the clay will not hold a footing $1,500 to $3,000 per pier. An engineer’s report on a historic house or for a sale runs $400 to $900. A small cottage with one rotted corner lands at the low end; a large two-story with sunk brick piers on two sides at the high end.
While you wait
Get water away from the house: extend downspouts, pull mulch and beds back from the skirting, and stop any sprinkler that soaks one side nightly. Do not crawl under with a bottle jack. Photograph the floor slope with a level and the date, and any visible rot at the sills. Then send the form with the neighborhood and what the floors are doing, and you will get an evaluation window and a proposal that lists every pier, sill and beam by name.
Last updated September 18, 2026