Skip to content
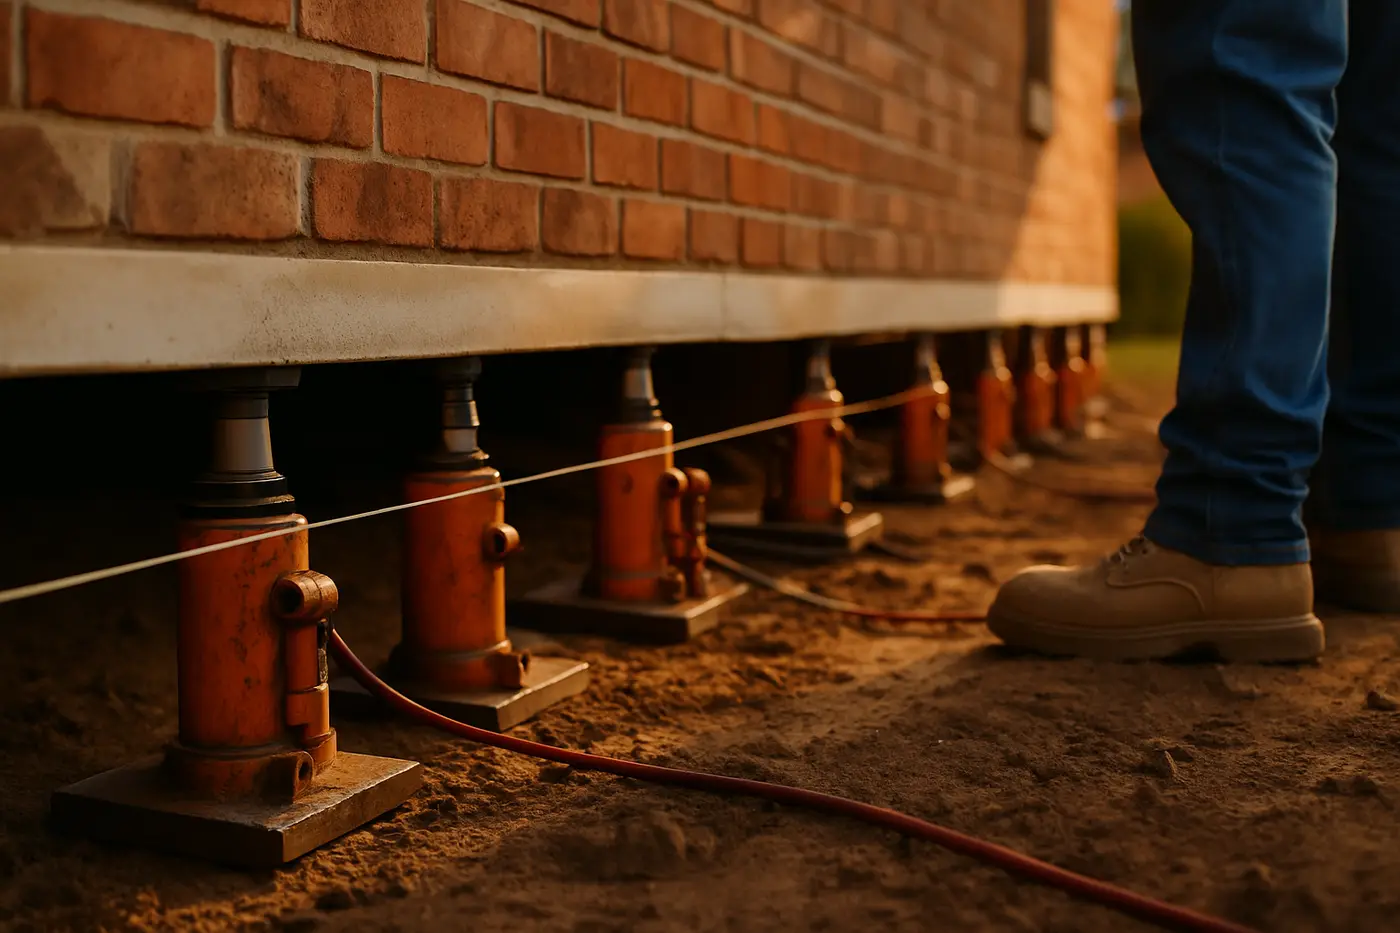
Hydraulic jacks lifting the corner of a brick home in San Antonio during foundation leveling

Foundation repair · San Antonio and the metro

Foundation Leveling San Antonio

A house that has dropped an inch and a half at one corner does not need to be perfectly flat again; it needs to be stable and close, with the doors closing and the cracks shut. Foundation leveling in San Antonio is the lift itself: jacks under the grade beam or the beams, raised in stages, watched from inside, and recorded on a floor plan.

  • Written Proposal
  • Engineer's Report
  • Permit Pulled
  • Warranty in Writing
  • Slab & Pier and Beam

Request Foundation Leveling in San Antonio

Tell us what the house is doing. You get an honest read on urgency and a written proposal after the evaluation.

Written proposal, no obligation
US format - we will call or text you back.
Add a short message (optional)
Timing

Written proposal after the evaluation. No obligation. Privacy.

Evaluation first

Elevations, crack map, drainage and trees before anyone talks about piers.

Written proposal

Method, pier count, price, schedule and warranty terms on paper before work starts.

Plumbing tested

Hydrostatic test before and after the lift so a leak does not undo the repair.

What's included

Everything the job needs, scoped before we start

Every foundation leveling job in San Antonio includes the work below as standard. It is written into the proposal, so there are no surprise extras on the invoice.

  • Elevation survey before the lift, recorded on a floor plan, and again after
  • Lift plan: which sections rise, how much, and in what order, agreed before jacking starts
  • Hydraulic jacks under the grade beam on slab homes or under the beams on pier and beam homes
  • Lift in small stages with someone inside checking doors, windows and walls between stages
  • New piers or pilings set and shimmed to hold the height on slab homes; piers reshimmed or replaced on pier and beam
  • Hydrostatic plumbing test after the lift on slab homes to confirm no drain joint opened
  • Written record of the final elevations kept with the proposal, permit and any engineer's letter
Hydraulic jacks lifting the corner of a brick home in San Antonio during foundation leveling

Not sure it is structural?

Send a photo with the form. Many San Antonio cracks are seasonal. You will get an honest read before anyone quotes piers.

When to call

Signs you need foundation leveling

Any of the following is worth an evaluation. Movement on expansive clay is seasonal, so note the month and photograph the crack with a coin for scale.

  • A corner or a side of the house that has visibly dropped, with the brick open above it
  • Doors that will not latch or windows that will not open on one side of the house
  • Floors that slope enough to feel, or a gap of an inch or more under a baseboard
  • A pier and beam house with floors that sag between supports and drop at a corner
  • A previous repair on one side and a new tilt on the other
  • A slab addition or garage that has dropped away from the main house

Our process

How foundation leveling runs, step by step

From the first walk-through to the final elevation record, you will know what is happening, why, and what it costs at each stage.

  1. Step 1: Measure and plan

    The elevation survey sets the target: how far each section is low against the rest of the house and how much can be recovered without cracking more than it fixes. Old houses get 'stable and close', not 'perfect'.

  2. Step 2: Support first

    On a slab, piers or pilings are pressed to refusal at each location before any lift, so the house has something to rest on when it comes up. On pier and beam, new piers and footings are set where the old ones sank.

  3. Step 3: Lift in stages

    Jacks raise the section a fraction at a time while someone inside checks doors, windows and walls. Brick closes, drywall hairlines open and close, and the crew stops where the house tells them to.

  4. Step 4: Lock, test, record

    Steel shims lock the height, jacks come out, a hydrostatic test on slab homes checks the drains, holes are backfilled, and the final elevations go on the plan for your file and the next buyer's inspector.

Price guide · USD, 2026

What foundation leveling costs in San Antonio

Typical San Antonio ranges. The final price is in the written proposal after the evaluation. Per-pier prices assume most homes need 8 to 12 piers.

ItemTypical range
Typical slab lift with pressed concrete pilings (8–12 piers) Leveling is included in pier pricing$4,500–$14,000
Pressed steel piers where pilings refuse on rock Fewer, deeper points$1,000–$1,800 per pier
Pier and beam leveling and reshimming Crawl space access$1,500–$5,000
Sill, beam or joist replacement found during the lift Quoted before it is done$3,000–$12,000
Hydrostatic plumbing test after the lift Slab homes$250–$500
Structural engineer's letter after the lift When the permit or a buyer requires it$400–$900

Ranges cover labor, materials, permit where noted and cleanup, for 2026. The number on the written proposal is the number you pay; if the plumbing test or the lift changes the scope, work stops and a revised proposal is issued.

Full price guide

In depth

Foundation Leveling in San Antonio: how the job actually runs

Foundation leveling is the part of the job where the house comes back up. Piers are the support; leveling is the lift onto that support, done with hydraulic jacks in small stages while someone inside watches the doors and the walls. In San Antonio it follows the same elevation survey whether the house is a 1960s slab in Highland Hills that dropped a corner on Blackland clay, a 2010 post-tension slab in Helotes that tilted on fill, or a 1940s pier and beam cottage with compressed shims. The target is stable and close, not perfect, and the difference matters.

Why houses drop in San Antonio

South and east of the Balcones fault, the clay under a slab swells after a wet spring and shrinks through a dry summer, and a house whose soil is wetter on one side than the other tilts toward the dry side. A live oak on one corner, a downspout dumping on the other, a sprinkler soaking one bed nightly: each one makes a wet edge and a dry edge. North and west of the fault, post-tension slabs on cut-and-fill lots settle where the fill was loose, one-directional and slow. Under 1950s to 1980s slabs anywhere in the metro, a cast iron drain that corroded through wets the clay under a kitchen or bath and lifts that section while the perimeter drops, so the slab reads high in the middle and low at the edges. Pier and beam houses drop where shims compressed, piers sank or a sill rotted. The full explanation is in why San Antonio homes have foundation problems.

What the survey sets

The elevation survey before the lift is the target. A level reading every few feet across the slab or floor, written on a plan, shows how far each section is low against the rest of the house, and the lift plan is drawn from it: which sections rise, how much, and in what order. A single dropped corner is a small lift on 4 to 6 piers. A whole side that tilted is 10 to 14 piers lifted together so the house comes up as a unit. A slab that is high in the middle over a leak is not lifted at all until the leak is fixed, because the interior will keep rising; that job starts at foundation leak repair.

Support before lift

On a slab home, nothing is lifted until there is something to rest it on. Holes are dug at each pier location along the grade beam and pressed concrete pilings or steel piers are pressed to refusal, which in the northeast and south clay means a useful depth and in Helotes or Stone Oak often means rock within a few feet. The method for the soil is explained on the slab foundation repair page. On a pier and beam home, new concrete piers on footings go in where the old ones sank or crumbled, and rotted sills and beams are replaced before anything is jacked on them.

The lift itself

Hydraulic jacks go under the grade beam at each pier, or under the beams in a crawl space. The section rises a fraction at a time, and between stages someone inside checks the doors, the windows and the walls. Brick cracks close on the way up, sometimes all the way, usually most of the way. Drywall hairlines at door frames and ceiling corners open and close. Tile grout lines are watched. When the doors latch, the brick shuts and the survey reads close, the crew stops, and it stops earlier if the house starts to protest.

Then steel shims lock the height on each pier, the jacks come out, and the load rests on the piers instead of the clay. On slab homes a hydrostatic test is run on the drains, because a lift can open a joint in an old cast iron line and a leak found now is cheaper than one found next spring. Holes are backfilled, sod and shrubs replaced where practical, and interior floor patched where interior piers were set. The final elevations go on the plan.

SituationTypical liftWhat is watched
One corner dropped an inch under a tree, slab, 1960s4–6 pilings, corner raised most of the wayBrick above the corner window, the closest door
One side tilted, post-tension slab, 2000s10–14 piers, side raised as a unitGarage door brick, doors on the low side
Interior heave over a leak, perimeter lowLeak repaired first; then perimeter liftCracked tile, interior doors, second plumbing test
Pier and beam floor sagging and dropped at a cornerReshim, 2–4 new piers, corner sill replacedPlaster at door corners, the porch connection
Garage or slab addition dropped away from the housePiers along the joint, addition raised to meet the houseThe joint, the roof line where they meet

Stable and close

A house that dropped an inch and a half over ten years has been living with that tilt: drywall taped, tile grouted, doors planed, a threshold shimmed. Forcing it back to dead level in an afternoon cracks plaster, splits grout lines and can break a drain joint under a slab. On a 1920s pier and beam house with lath and plaster, the cost of the last quarter inch is a room full of cracks. The lift targets the elevation the house can take, the doors and the brick tell the crew when it is there, and the record shows exactly where it landed. What holds it there is the piers underneath and the moisture around the foundation afterward, which is why drainage correction and a soaker hose plan are part of most proposals.

What it costs

On a slab home, leveling is included in per-pier pricing: a typical lift with 8 to 12 pressed concrete pilings runs $4,500 to $14,000, with steel piers at $1,000 to $1,800 each where pilings refuse on rock. Pier and beam leveling and reshimming runs $1,500 to $5,000, and any sill, beam or joist replacement found during the lift is $3,000 to $12,000, quoted before it is done. A hydrostatic test after the lift is $250 to $500, and an engineer’s letter, when the permit or a buyer requires it, $400 to $900. The full table is in the cost guide.

While you wait

Move anything fragile off shelves on the low side, since a lift moves the walls. Photograph the cracks with a coin and a date so you can compare after. If a door has been planed to fit the tilt, expect it to need adjusting the other way once the house is up. Do not jack anything yourself. Then send the form with the neighborhood, the foundation type if you know it and which corner is low, and you will get an evaluation window and a written lift plan with the elevation targets on it.

Last updated September 12, 2026

Questions

Foundation Leveling, explained

Straight answers about cost, method, engineer's reports, permits and what to expect from foundation leveling in San Antonio.

All questions
Is leveling the same as foundation repair?

Leveling is the lift; repair is the support that makes the lift hold. On a slab home in San Antonio the two happen in the same job: piers are pressed to refusal at each location, then the house is jacked back toward level and shimmed on the piers, so leveling is included in per-pier pricing and is not a separate charge. On a pier and beam home, leveling is often the whole job, since reshimming and adjusting sound piers is what brings the floor back, with new piers or sills only where the inspection found them failed.

Will my house be perfectly level afterward?

Close, and stable, which is the goal. A house that dropped over years has been taped, grouted and planed to fit its tilt, and forcing it back to dead level in an afternoon cracks more than it fixes and can open a drain joint under a slab. Most lifts recover most of the drop, until doors close and the brick shuts; the last fraction of an inch is left alone on purpose. The final elevations are recorded so you can see exactly where it landed and so the next survey can confirm it stayed there.

How long does foundation leveling take?

Most San Antonio slab jobs with 8 to 12 pressed concrete pilings take one to three days: digging the holes, pressing the pilings, lifting in stages, shimming, testing and backfilling. Steel piers and larger plans with interior piers take longer, and drilled piers add cure time. Pier and beam leveling in a crawl space runs one to two days for reshimming and longer when sills or beams are replaced. The schedule is in the written proposal, and the lift itself, the part where the house rises, usually happens in a single day.

Can you level a post-tension slab?

Yes, and most 1990s and newer San Antonio subdivisions are post-tension. The slab holds together well and tends to tilt as a unit rather than crack, so the lift is usually from the perimeter, on the low side, with the cables inside the slab left alone. Interior piers on a post-tension slab need the cable layout located before any coring, so many plans stay on the edges. The lift itself is the same: piers pressed to refusal, jacks in stages, doors checked, shims locked, elevations recorded.

What happens if the lift finds something else?

Work stops and a revised proposal is issued. On a slab, the hydrostatic test after the lift can show a drain joint that opened, which is a plumbing repair quoted separately, or the lift can reveal a section of grade beam that has failed. On a pier and beam house, jacking a beam sometimes exposes rot that the inspection could not see, and replacing that sill is a new line, priced before it is done. You are told what was found, what it costs and what happens if it is left, and nothing is added to the invoice without that conversation.

Will the house drop again after leveling?

A piered section rests on the pilings or piers, not on the seasonal clay, so it holds while the unpiered parts of the house keep moving with the seasons. That is why the elevation survey matters and why the pier plan covers the whole moving section rather than just the worst corner. The other way a leveled house moves again is water: a drain that starts leaking, a downspout that goes back to dumping at the corner, a tree that keeps drying one side. Even moisture and drainage correction after the lift are part of the proposal, and the warranty terms on the piers are stated in it.

Related services

  • Slab Foundation Repair

    Pressed concrete pilings, steel piers or drilled piers under a settled slab, with a hydrostatic test before and after the lift.

  • Concrete Slab Lifting

    Polyurethane foam and mudjacking for sunken patios, driveways, garage floors and interior slabs.

Helpful reading

Guides that go with this service

Practical, San Antonio-specific reading on costs, signs, soil, watering, methods, insurance and real estate.

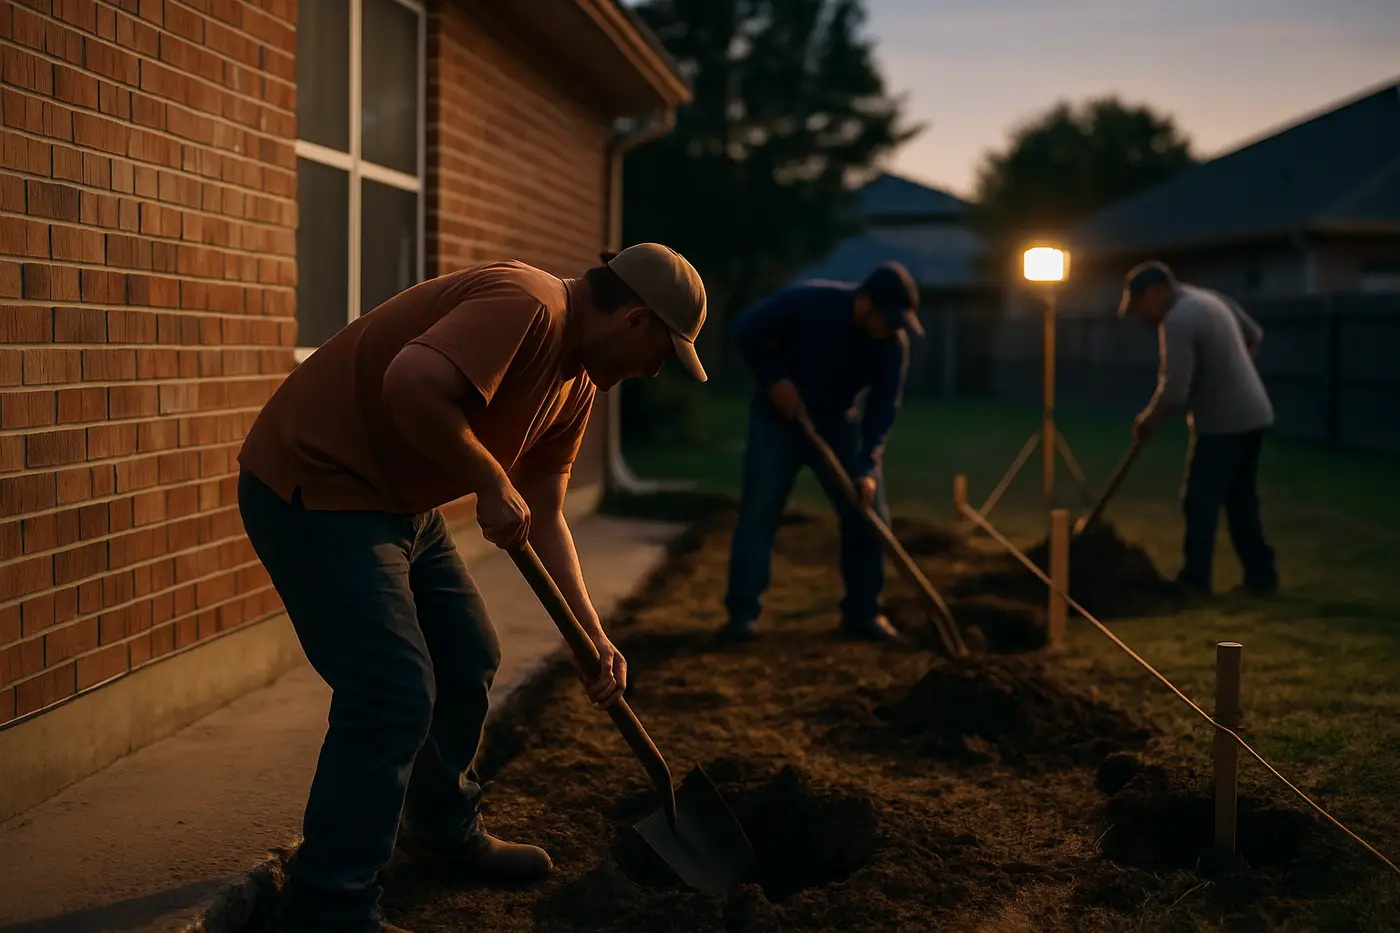
Foundation crew excavating pier holes along the edge of a San Antonio slab at dusk

Foundation Leveling

Get the honest answer before you get a pier count.

Foundation Leveling across San Antonio and the metro. Tell us what the house is doing and get an evaluation window and a written proposal, only if the house needs work.