Skip to content
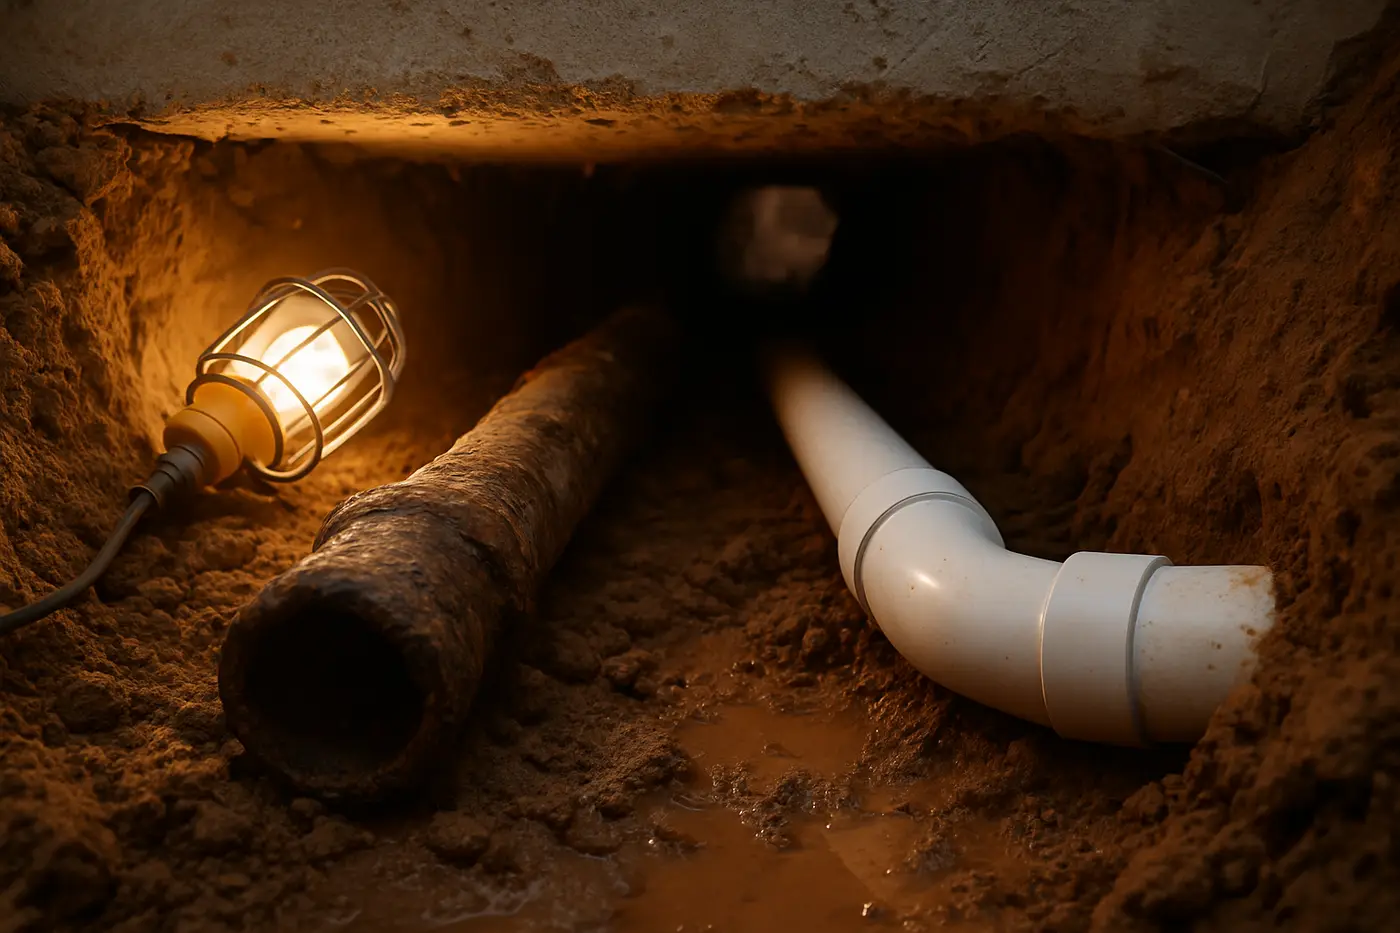
Tunnel excavated under a San Antonio slab exposing a corroded cast iron drain line

Foundation repair · San Antonio and the metro

Foundation Leak Repair San Antonio

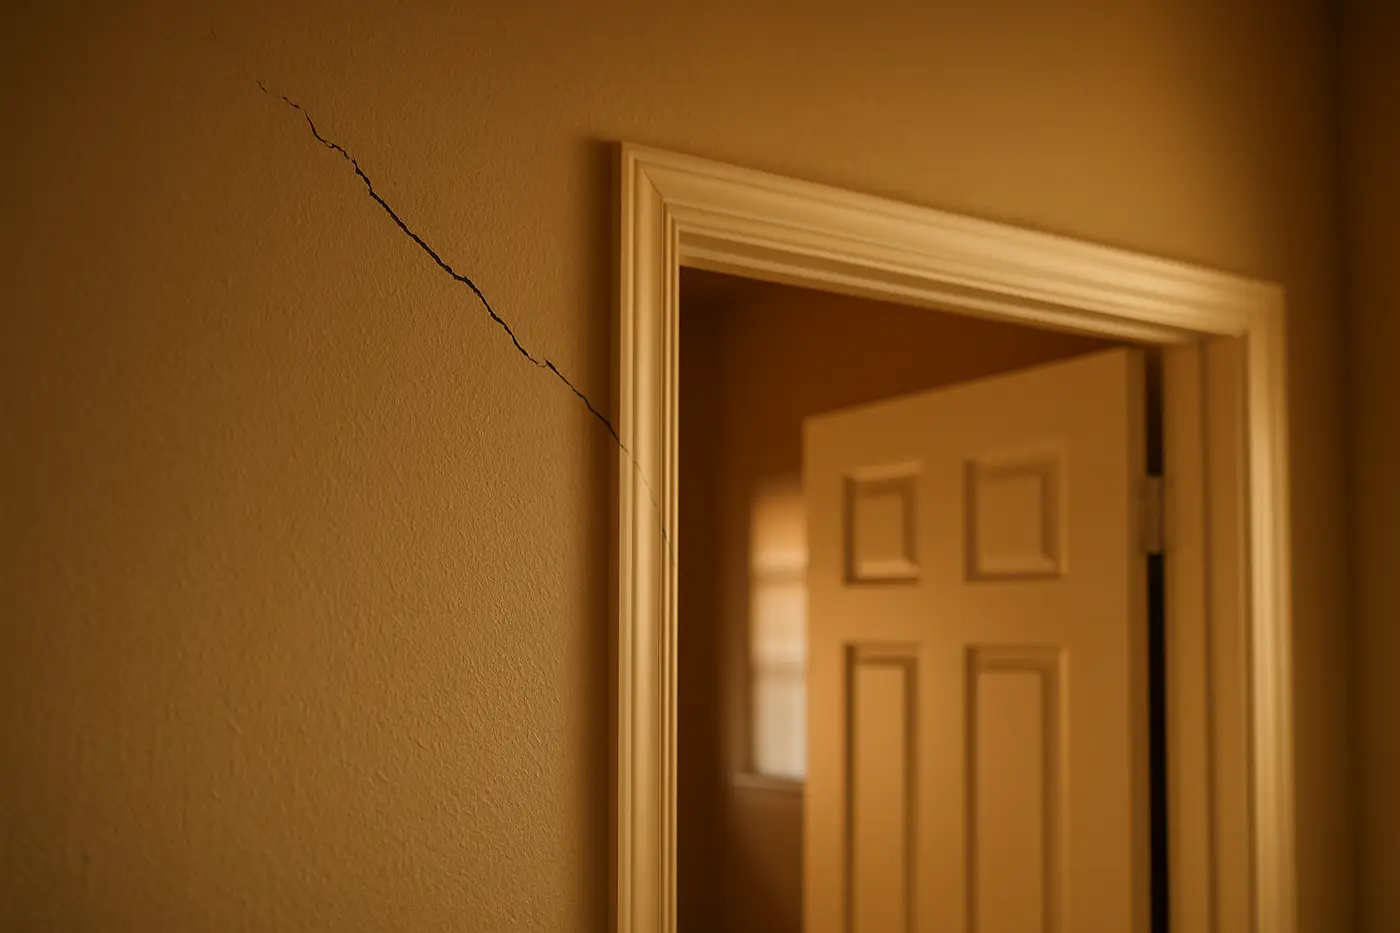
A kitchen floor that rose and cracked the tile, a hall bath door that will not close, a slab that reads high in the middle and low at the edges. Under most 1950s to 1980s San Antonio slabs is a cast iron drain that corroded through, and the clay it has been wetting is lifting the house. The test comes first, then the tunnel, then the piers.

  • Written Proposal
  • Engineer's Report
  • Permit Pulled
  • Warranty in Writing
  • Slab & Pier and Beam

Request Foundation Leak Repair in San Antonio

Tell us what the house is doing. You get an honest read on urgency and a written proposal after the evaluation.

Written proposal, no obligation
US format - we will call or text you back.
Add a short message (optional)
Timing

Written proposal after the evaluation. No obligation. Privacy.

Evaluation first

Elevations, crack map, drainage and trees before anyone talks about piers.

Written proposal

Method, pier count, price, schedule and warranty terms on paper before work starts.

Plumbing tested

Hydrostatic test before and after the lift so a leak does not undo the repair.

What's included

Everything the job needs, scoped before we start

Every foundation leak repair job in San Antonio includes the work below as standard. It is written into the proposal, so there are no surprise extras on the invoice.

  • Hydrostatic test on the drain lines under the slab, with the result in writing
  • Camera inspection to locate the break and map the line where the test fails
  • Isolation of sections so the leaking run is identified, not the whole system
  • Tunneling under the slab from outside to reach the line, floors and cabinets left intact
  • Drain line repaired or replaced in the tunnel, tested again, tunnel backfilled and compacted
  • Elevation survey before and after so the heaved section can be watched as the clay dries
  • Written proposal for any piers needed once the leak is fixed and the slab has settled
Tunnel excavated under a San Antonio slab exposing a corroded cast iron drain line

Not sure it is structural?

Send a photo with the form. Many San Antonio cracks are seasonal. You will get an honest read before anyone quotes piers.

When to call

Signs you need foundation leak repair

Any of the following is worth an evaluation. Movement on expansive clay is seasonal, so note the month and photograph the crack with a coin for scale.

  • A floor in the middle of the house that is higher than the edges, with cracked or lifted tile
  • Interior doors near a kitchen or bath that jam while exterior doors are fine
  • A musty smell, a warm or damp spot on the floor, or a water bill that rose with no change in use
  • Slow drains, gurgling, or sewage smell in a 1950s to 1980s slab home
  • A previous foundation repair that did not hold on the interior
  • A buyer's inspector or a foundation evaluation that recommended a plumbing test

Our process

How foundation leak repair runs, step by step

From the first walk-through to the final elevation record, you will know what is happening, why, and what it costs at each stage.

  1. Step 1: Test

    The drain lines are plugged at the cleanout, filled to slab level and held. If the level drops, a line under the slab is leaking. Sections are isolated to find which run, and a camera locates the break.

  2. Step 2: Tunnel

    A tunnel is dug from outside the foundation, under the grade beam and along the line to the break, so the floors, cabinets and finishes stay intact. Spoil is stockpiled for backfill.

  3. Step 3: Repair and retest

    The failed section of cast iron is cut out and replaced, or the run replaced where the pipe is gone, then the system is filled and held again to confirm the repair. The tunnel is backfilled and compacted.

  4. Step 4: Let it dry, then decide

    The clay under the heaved section dries over weeks and the slab settles. The elevation survey is repeated, and only then is a pier plan written if the perimeter still reads low against the interior.

Price guide · USD, 2026

What foundation leak repair costs in San Antonio

Typical San Antonio ranges. The final price is in the written proposal after the evaluation. Per-pier prices assume most homes need 8 to 12 piers.

ItemTypical range
Hydrostatic plumbing test Drain lines under the slab, before and after$250–$500
Under-slab plumbing tunnel From the exterior to the break$150–$350 per linear foot
Under-slab drain repair (after tunneling) Section replacement or run replacement$2,000–$8,000
Pressed concrete pilings if the perimeter needs support afterward Most homes need 8–12 piers$350–$600 per pier
Structural engineer's report (Texas PE) Often needed for an insurance claim$400–$900

Ranges cover labor, materials, permit where noted and cleanup, for 2026. The number on the written proposal is the number you pay; if the plumbing test or the lift changes the scope, work stops and a revised proposal is issued.

Full price guide

In depth

Foundation Leak Repair in San Antonio: how the job actually runs

A foundation leak in San Antonio usually means a drain line under the slab that has corroded through and has been wetting the clay beneath the house. Expansive clay swells when it is wet, so the section of slab over the leak rises, tile cracks, the interior doors near a kitchen or bath jam, and the slab reads high in the middle and low at the edges. Piers cannot fix that; they can only hold the edges up while the middle keeps climbing. Foundation leak repair is the test that finds the leak, the tunnel that reaches it, the plumbing repair, and the wait before anyone talks about piers.

Why it happens under San Antonio slabs

The conventional slabs poured across the metro from the 1950s through the 1970s, in Castle Hills, Hollywood Park, Leon Valley, Universal City, Harlandale, Highland Hills and the Southwest Side, sit on cast iron drain lines that were laid in the trench before the concrete went down. Cast iron corrodes from the inside and from the bottom, and after fifty or sixty years in damp clay the bottom of the pipe is gone in places. Wastewater that should run to the street runs into the soil instead. Nobody sees it, because the pipe is under the floor, and the first sign is the floor itself. Copper and galvanized supply lines under the same slabs pinhole too, but drains run under the middle of the house, which is why they heave the middle.

Meanwhile the trees planted with those houses are now full size and pull water from the clay at the perimeter, so the edges drop while the interior lifts, and a slab that started flat ends up shaped like a shallow dome. That combination is behind a large share of the calls from the older neighborhoods, and it is why a hydrostatic test is standard before any pier plan on a 1950s to 1980s slab.

Is this urgent?

More than most foundation problems, for two reasons. The leak keeps wetting the clay and the heave keeps growing until the pipe is fixed, so every month costs more lift and more cracked tile. And a drain leak is wastewater under your floor, so a damp or smelly spot on the floor is a health question as well as a structural one. It is not a call-at-midnight emergency, but it is a this-week evaluation rather than a next-season one. The signs, from most to least serious, are in signs of foundation problems in San Antonio homes.

How the leak is found

  1. Hydrostatic test. The drain lines are plugged at the cleanout, filled with water to slab level and held. A drop in the level means water is leaving the system somewhere under the slab. The result goes in writing, because the insurer will ask for it.
  2. Isolation. Sections are plugged and tested separately so the leaking run is identified: the kitchen line, a bath group, the main.
  3. Camera. A camera run down the line shows the break, the condition of the pipe on either side of it, and the distance from the cleanout, which is what sets the tunnel length.
  4. Elevation survey. The slab is read with a level and mapped, so the heaved area can be compared against the leak location and, later, watched as the clay dries.

Tunnel, repair, retest

A tunnel is dug from outside the foundation, under the grade beam and along the line to the break. It is about three feet by three feet, shored as it goes, and long enough to reach the failed section, typically 10 to 30 feet on a San Antonio ranch house. Floors, cabinets, tile and walls stay intact and the house stays livable. In the tunnel the plumber cuts out the failed section of cast iron and replaces it, or replaces the run where the camera showed the pipe is gone along its length. The system is filled and held again to confirm the repair, the tunnel is backfilled with the stockpiled soil and compacted, and the grade is restored.

Route to the pipeWhat it disturbsTypical costWhen it fits
Tunnel from outsideYard at the entry point$150–$350 per linear foot plus the repairAlmost every San Antonio slab, and the only route on post-tension
Break out the slab from insideFlooring, cabinets, sometimes walls, concrete patchSlab access plus full interior restorationShort runs directly under an open, bare floor

Then the wait

The clay under the heaved section has been wet for years and takes weeks to dry once the leak stops. As it dries, the slab settles back toward where it started, and cracks in the tile and the interior door frames often close on their own. Pressing piers around the perimeter before that happens means lifting the edges against a heave that then drops, and chasing a moving target. So the elevation survey is repeated after the drying period, and only if the perimeter still reads an inch or more low against the interior does a pier plan get written, on the slab foundation repair basis, with the count drawn on the plan.

Insurance

This is the one kind of foundation movement Texas homeowners policies sometimes cover. Soil movement on its own is generally excluded; movement caused by a sudden plumbing leak under the slab may be covered in part, depending on the policy and any foundation or seepage endorsement, and often with a cap. The hydrostatic test result, the camera footage, dated photos, the elevation survey, the failed section of pipe kept from the tunnel, and an engineer’s report at $400 to $900 are what the adjuster asks for. Call the agent before the tunnel starts and read the declarations page, because the coverage varies more between policies than between houses. The detail is in does homeowners insurance cover foundation repair in Texas.

What it costs

Hydrostatic test $250 to $500, before and after. Tunneling $150 to $350 per linear foot from the exterior to the break. Under-slab drain repair after tunneling $2,000 to $8,000 depending on whether it is a section or a run. If piers are needed afterward, pressed concrete pilings run $350 to $600 each with most homes needing 8 to 12. Every number is in a written proposal, and if the tunnel finds more than the camera showed, work stops and the proposal is revised.

While you wait

Keep children and pets off any damp or smelly spot on the floor. Photograph the cracked tile, the jammed doors and the floor with a level on it, with dates. Note whether the water bill rose. Call your insurance agent and ask about foundation and seepage coverage before anyone digs. Do not open the slab yourself. Then send the form with the neighborhood, the year the house was built if you know it, and where the floor is high, and you will get an evaluation window that starts with the test.

Last updated September 10, 2026

Questions

Foundation Leak Repair, explained

Straight answers about cost, method, engineer's reports, permits and what to expect from foundation leak repair in San Antonio.

All questions
How do I know it is a leak and not just the clay?

The shape of the movement. Seasonal clay movement lifts and drops the edges of the slab, so the perimeter moves and the middle stays put. A leak wets the clay under a specific spot, usually a kitchen or a bath, and heaves that spot, so the slab reads high in the middle and low at the edges, tile cracks over the wet area, and the interior doors near it jam while the front door is fine. A hydrostatic test settles it: the drains are filled and held, and a drop in the level means a leak. On a 1950s to 1980s slab the test is standard before any pier plan.

Why cast iron?

Because that is what is under most San Antonio slabs poured from the 1950s through the 1970s, and some into the 1980s. Cast iron drain lines corrode from the inside and the bottom, and after fifty or sixty years in wet clay the bottom of the pipe is gone in places, so wastewater runs out into the soil instead of down the line. Copper and galvanized supply lines under older slabs pinhole too, but drains are the usual culprit for heave because they run under the middle of the house. Newer subdivisions on PVC have far fewer under-slab leaks.

Why tunnel instead of breaking the floor?

Because the floor, the cabinets and the finishes stay intact, and the house stays livable while the work is done. A tunnel is dug from outside the foundation, under the grade beam and along the line to the break, giving the plumber room to cut out and replace the pipe from below. Breaking out the slab from inside means removing flooring, cabinets and sometimes walls, patching concrete and living around a hole. Tunneling costs $150 to $350 per linear foot and is usually the cheaper route once the interior restoration is counted; it is also the only route on a post-tension slab.

Do I need piers after the leak is fixed?

Sometimes, and the answer waits. Once the leak is repaired, the clay under the heaved section dries over several weeks and the slab settles back toward where it was. The elevation survey is repeated after that, and if the perimeter still reads an inch or more low against the interior, piers go on the low sections. Pressing piers before the interior has settled means chasing a moving target and can leave the house lifted against a heave that then drops. The proposal says which order and why, and the pier plan, if there is one, comes later.

Will insurance pay for this?

Possibly, in part. Texas homeowners policies generally exclude foundation damage from soil movement, but damage caused by a plumbing leak under the slab is the exception many policies address, depending on the policy and whether it carries a foundation or seepage endorsement, and often with a cap. The hydrostatic test result, dated photos, the elevation survey, the failed section of pipe and an engineer's report are what the adjuster asks for. Call the agent before the tunnel starts, and read the declarations page; the coverage varies more between policies than between houses.

Does the whole house need repiping?

Not usually. The test isolates sections so the leaking run is identified, and the camera locates the break, so the repair is the failed section or the failed run, not the whole system. On a slab where the camera shows the cast iron is gone along most of a line, replacing that run in the tunnel is quoted; that is different from a whole-house repipe. Supply lines are a separate question, tested separately if the meter runs with everything off. The scope is in writing before anything is dug, and if the tunnel finds more than the camera showed, work stops and the proposal is revised.

Related services

  • Slab Foundation Repair

    Pressed concrete pilings, steel piers or drilled piers under a settled slab, with a hydrostatic test before and after the lift.

  • Foundation Inspection

    Elevation survey, crack mapping and an honest read on whether the house needs piers, drainage or just watching.

  • Foundation Crack Repair

    Which cracks are cosmetic, which are structural, and epoxy or polyurethane injection once the cause is fixed.

Helpful reading

Guides that go with this service

Practical, San Antonio-specific reading on costs, signs, soil, watering, methods, insurance and real estate.

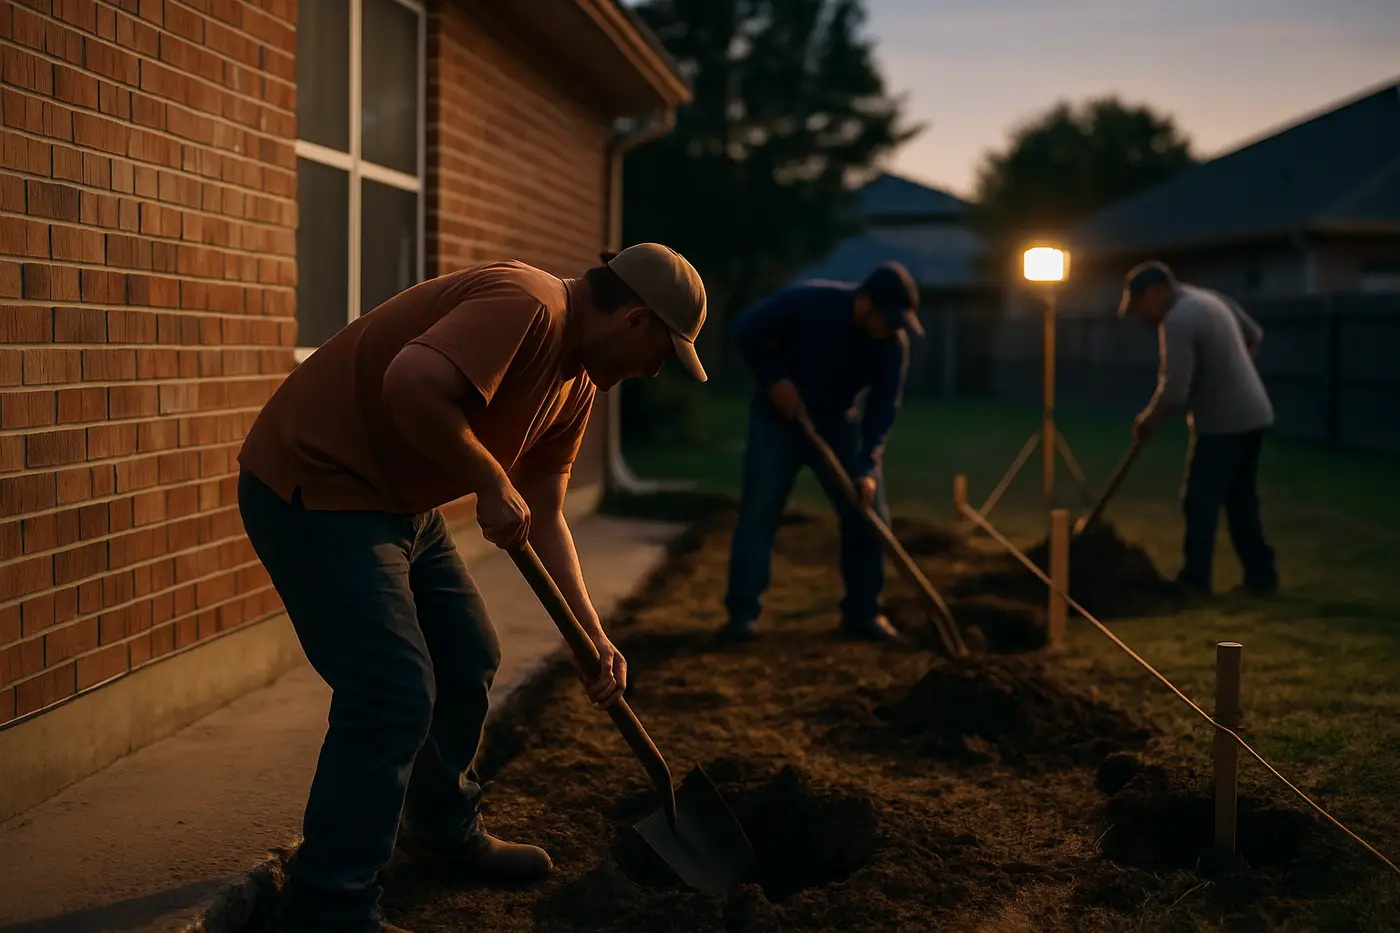
Foundation crew excavating pier holes along the edge of a San Antonio slab at dusk

Foundation Leak Repair

Get the honest answer before you get a pier count.

Foundation Leak Repair across San Antonio and the metro. Tell us what the house is doing and get an evaluation window and a written proposal, only if the house needs work.