In depth
Foundation Inspection in San Antonio: how the job actually runs
A foundation inspection is the measurement that comes before any opinion about piers. In San Antonio, where the clay south of the Balcones fault moves every season and the limestone north of it settles on fill, most houses have a crack somewhere, and the question is never whether there is a crack but whether the house has moved, how much, and why. The inspection answers that with an elevation survey on a floor plan, a dated crack map, a look at the water and the trees, and a written read. It is the same walk-through whether you are a worried homeowner, a buyer with an option period running, or a seller getting the paperwork in order.
Who books an inspection
Homeowners who have a crack they cannot classify, a door that sticks, or a neighbor with the same floor plan who just had twelve piers pressed. The inspection tells them whether they are next.
Buyers whose general home inspector wrote “evidence of foundation movement” on the report and stopped there. The foundation inspection measures it; an engineer’s report, if the measurement warrants it, gives them the scope and the number before the option period ends.
Sellers who want the elevation record, any previous repair paperwork and the seller’s disclosure lined up before listing, because the Texas Property Code requires disclosing known foundation repairs and a buyer’s lender will ask. The details are in foundation repair when buying or selling a house in San Antonio.
Owners of previously repaired houses with new movement, who want to know whether the piered side is holding, whether a different side is moving now, and whether the warranty applies.
What the inspection covers
- Foundation type. Conventional slab, post-tension slab or pier and beam, and roughly when it was built. A 1962 slab in Castle Hills with cast iron drains, a 2008 post-tension slab in Alamo Ranch on scraped fill and a 1915 pier and beam in Monte Vista fail in three different ways.
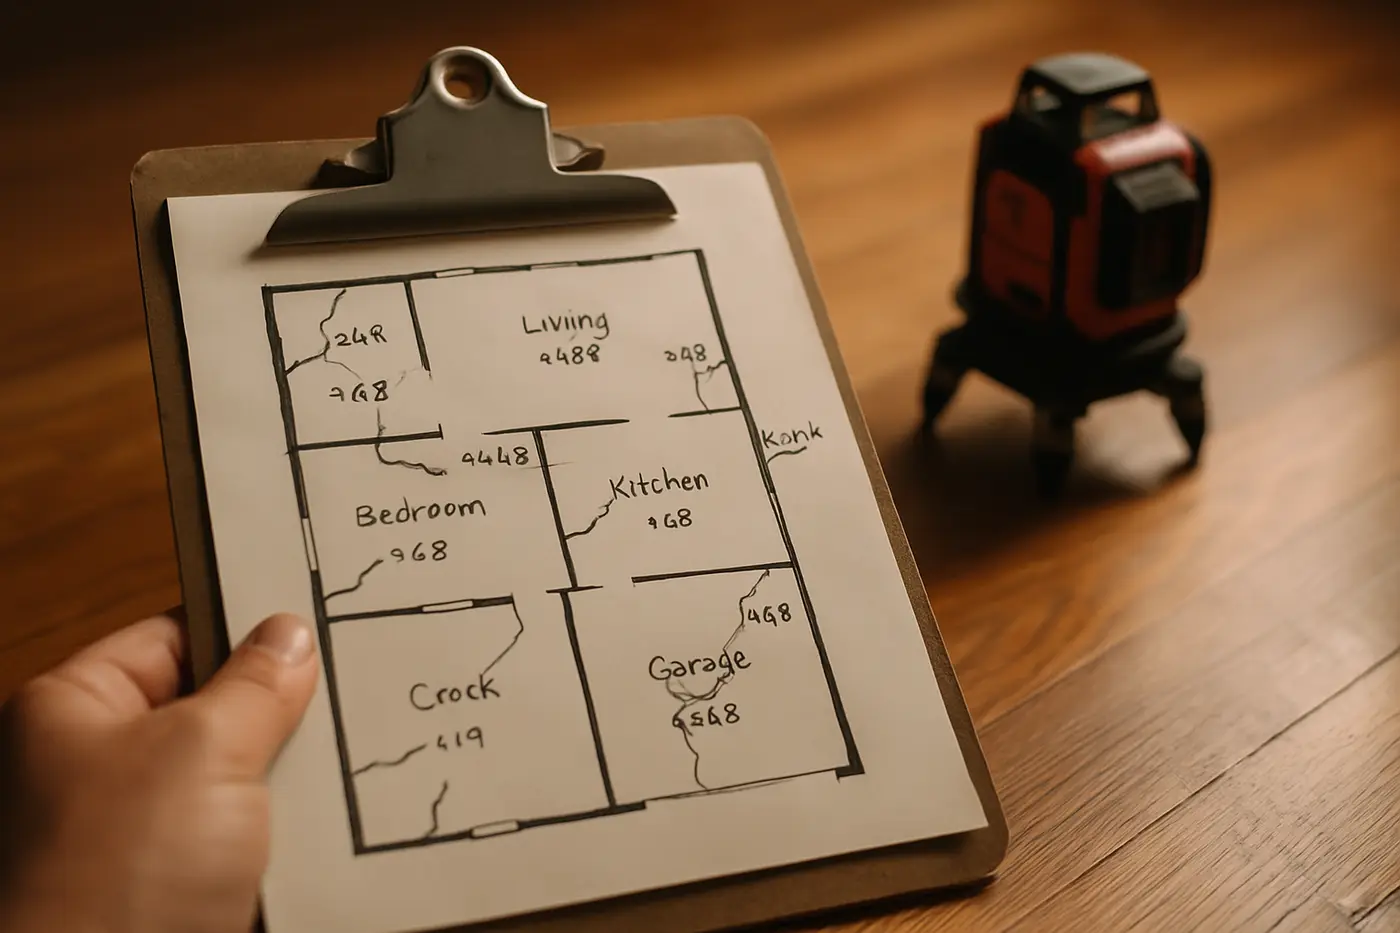
- Elevation survey. A level reading every few feet across the slab or floor, recorded on a plan. This is the number that decides everything else.
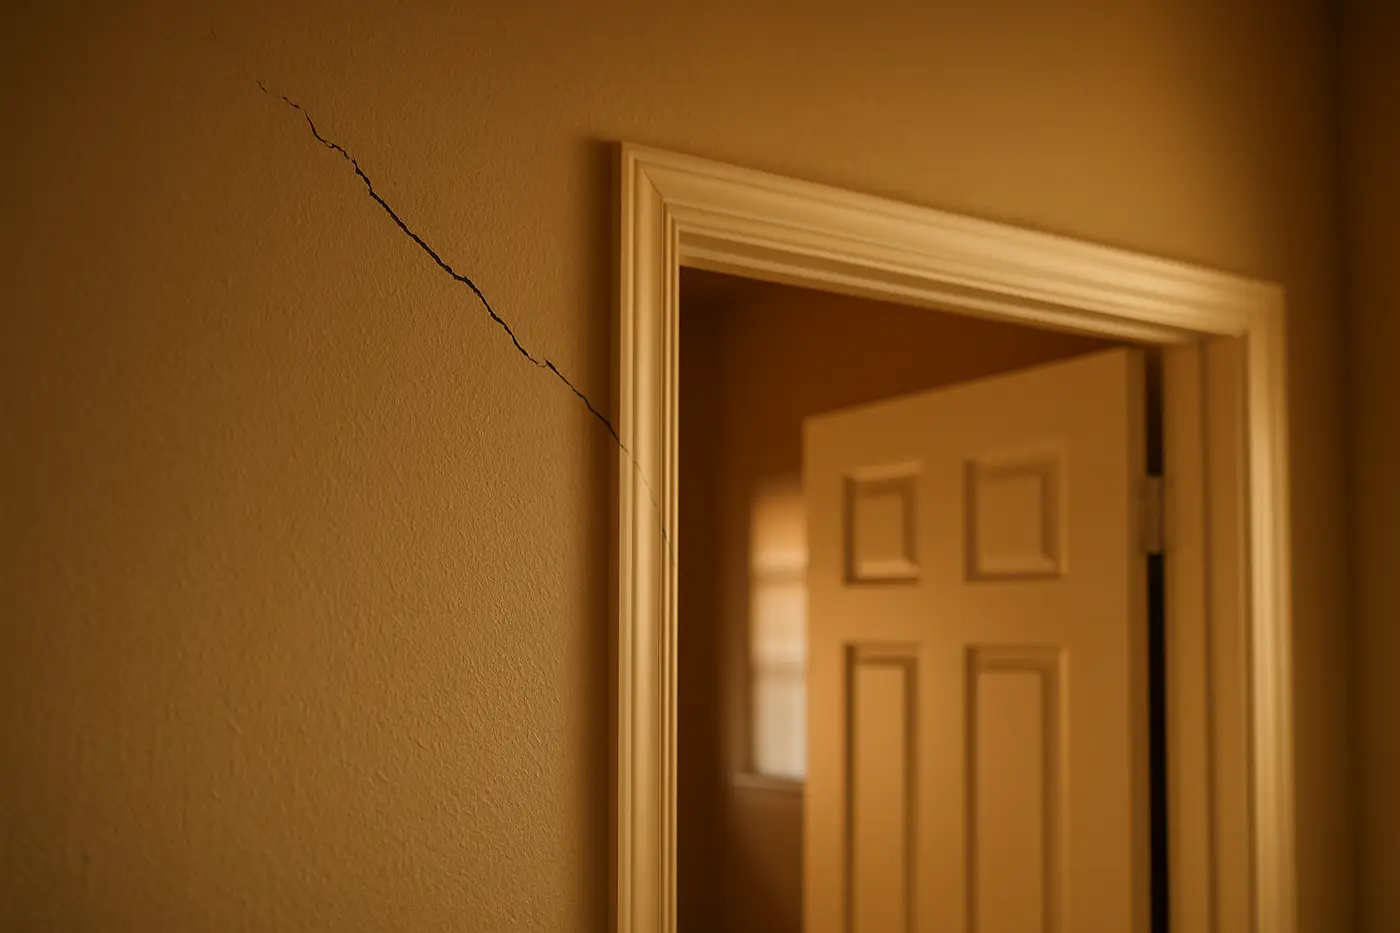
- Crack map. Every crack inside and out, with a width, a photograph and a date. Stair-step brick at a corner, a diagonal across a tile floor, a gap at a window frame and a crack in the slab itself each point at a different cause.
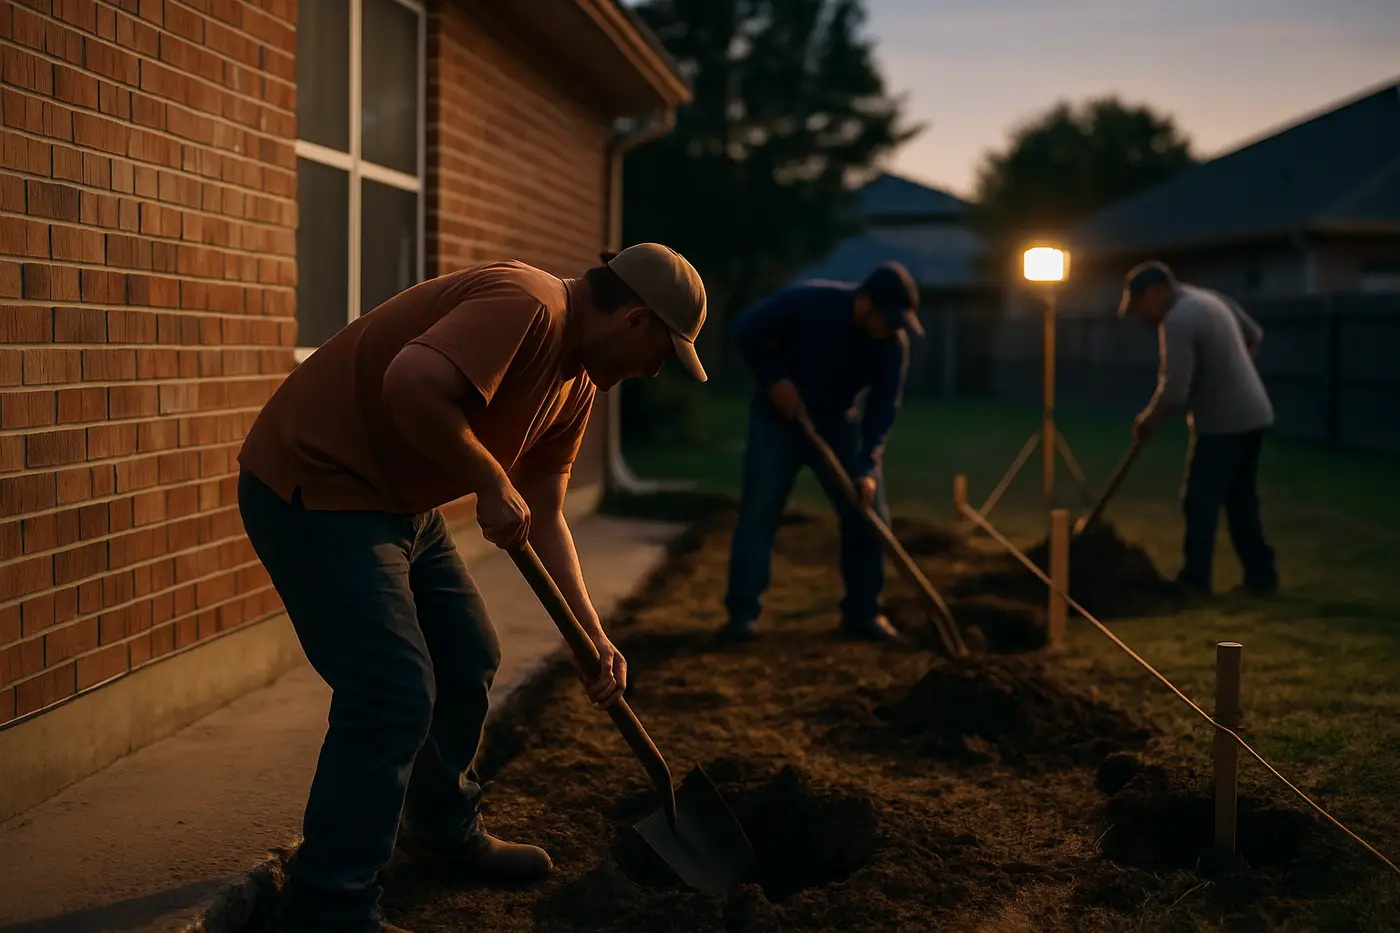
- Water and trees. Where the downspouts end, where water pools after rain, whether a sprinkler soaks one bed nightly, and which side has the live oak or pecan. The low corner is usually the dry corner or the wet corner, and which one it is decides the fix.
- Crawl space on pier and beam houses: piers, sills, beams, joists, moisture and drain lines.
- Plumbing. On 1950s to 1980s slabs, or wherever the pattern is high in the middle and low at the edges, a hydrostatic plumbing test is recommended, because a leaking drain under the slab is the most common cause of interior heave in the metro; see foundation leak repair.
Reading the survey
| Elevation pattern | Likely cause | Usual answer |
|---|---|---|
| Within about a quarter inch across the house, hairlines that close after rain | Seasonal clay movement | Watch it, even moisture, fix downspouts |
| One corner an inch or more low, under a tree or a dry bed | Perimeter drop on shrinking clay | Piers on that section, root barrier, watering |
| High in the middle, low at the edges, cracked tile over a kitchen or bath | Leaking drain wetting the clay under the interior | Plumbing test, leak repair first, then piers |
| One whole side low, brick open above the garage door, house tilting as a unit | Post-tension slab on fill or one-sided moisture | Piers on the low side, drainage correction |
| Floor sagging between supports, dropping at a corner, on a crawl space | Pier and beam: compressed shims, sunk piers, rotted sill | Reshim, new piers, sill replacement, dry the crawl space |
Most inspections in San Antonio end in the first row or the second, and the written read says so. Nobody is served by a pier plan on a house that needed a downspout extension and a soaker hose; the ranked signs that separate the two are in signs of foundation problems in San Antonio homes.
The inspection versus the engineer’s report
Texas does not license foundation repair contractors, so the independent opinion in the process is the Texas licensed Professional Engineer, licensed by the Texas Board of Professional Engineers and Land Surveyors. The crew’s inspection is the evaluation and the proposal; the engineer’s report is the stamped document that lenders, buyers, insurers and some permit offices require, and the engineer’s letter after a repair is what closes the permit and satisfies the next buyer. The two are not competitors. A homeowner deciding whether to water or to pier usually needs only the inspection. A sale, an insurance claim or a plan with twenty piers usually needs both, and the engineer is referred as part of the inspection at $400 to $900.
What it costs
For a homeowner asking whether the house needs work, the evaluation is free and ends with a written read. A fee of up to $250 applies when the deliverable is a real-estate inspection report rather than a repair proposal, and it is stated before scheduling. A hydrostatic plumbing test runs $250 to $500 when the pattern calls for it. An independent engineer’s report runs $400 to $900. If piers are needed, that is a separate written proposal: a typical slab repair with 8 to 12 pressed concrete pilings runs $4,500 to $14,000, and pier and beam leveling $1,500 to $5,000, with the ranges in the cost guide.
What to have ready
Photographs of every crack with a coin for scale and the month you first saw it. Any previous foundation paperwork: proposals, pier plans, warranties, engineer’s letters, the seller’s disclosure from when you bought. A note of which doors stick and in which months. Where the sprinklers run and how often. If the house is pier and beam, clear the crawl space access. With that in hand, the inspection takes about an hour on most houses in Alamo Heights or Converse and a little longer on a large two-story, and you leave with a plan on paper, even when the plan is to do nothing yet.
Last updated September 15, 2026