Skip to content
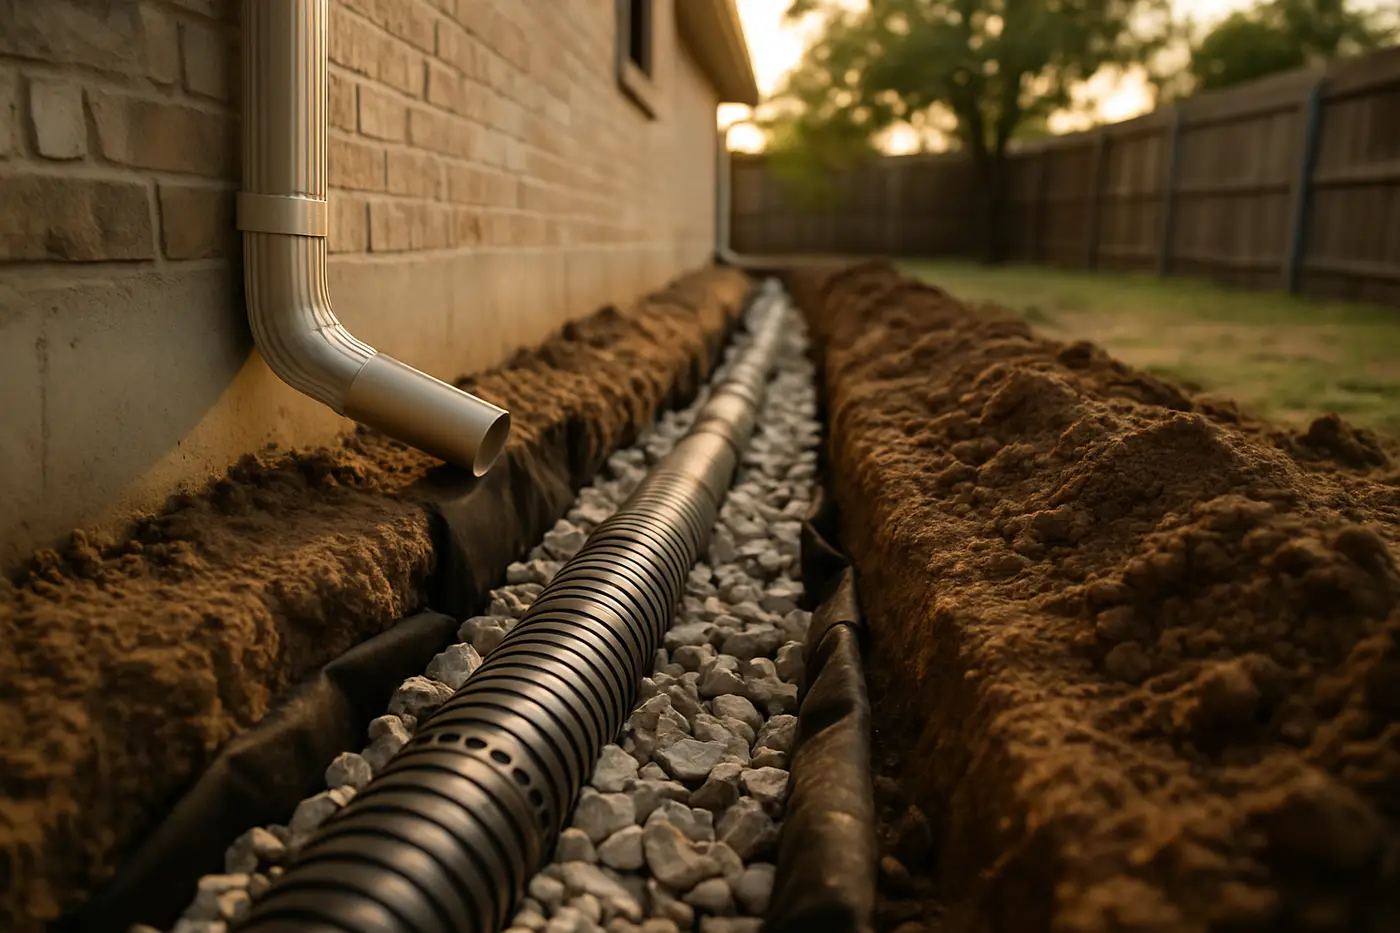
French drain trench with gravel and perforated pipe along a San Antonio foundation

Foundation repair · San Antonio and the metro

Drainage Correction San Antonio

A downspout dumping at one corner and a live oak drinking at the other is enough to tilt a slab on clay. Drainage correction gets the water off the foundation, keeps the moisture even around it, and is the first step on most San Antonio evaluations and the whole fix on many.

  • Written Proposal
  • Engineer's Report
  • Permit Pulled
  • Warranty in Writing
  • Slab & Pier and Beam

Request Drainage Correction in San Antonio

Tell us what the house is doing. You get an honest read on urgency and a written proposal after the evaluation.

Written proposal, no obligation
US format - we will call or text you back.
Add a short message (optional)
Timing

Written proposal after the evaluation. No obligation. Privacy.

Evaluation first

Elevations, crack map, drainage and trees before anyone talks about piers.

Written proposal

Method, pier count, price, schedule and warranty terms on paper before work starts.

Plumbing tested

Hydrostatic test before and after the lift so a leak does not undo the repair.

What's included

Everything the job needs, scoped before we start

Every drainage correction job in San Antonio includes the work below as standard. It is written into the proposal, so there are no surprise extras on the invoice.

  • Water survey: where rain lands, where it pools, where the downspouts end, where the sprinklers run
  • Grading and swales so the first ten feet from the foundation slope away from the house
  • Gutters and downspout extensions or underground drains carrying roof water well past the slab
  • French drains and subsurface drains where surface grading cannot move the water
  • Root barriers between trees and the foundation where a tree is drying one side
  • Soaker hose layout and watering plan for the dry months, matched to the current SAWS or local utility stage
  • Elevation survey so the effect on the slab can be checked after the next wet season
French drain trench with gravel and perforated pipe along a San Antonio foundation

Not sure it is structural?

Send a photo with the form. Many San Antonio cracks are seasonal. You will get an honest read before anyone quotes piers.

When to call

Signs you need drainage correction

Any of the following is worth an evaluation. Movement on expansive clay is seasonal, so note the month and photograph the crack with a coin for scale.

  • Water pooling against the foundation after a storm, or a bed against the house that stays wet
  • Downspouts that end at the slab, or a roof valley that dumps at a corner
  • A crack or a dropped corner on the side of the house with the big tree
  • A yard that slopes toward the house, or a neighbor's lot that drains onto yours
  • A crawl space that holds water or never dries under a pier and beam house
  • Seasonal cracks and sticking doors that the evaluation said do not need piers yet

Our process

How drainage correction runs, step by step

From the first walk-through to the final elevation record, you will know what is happening, why, and what it costs at each stage.

  1. Step 1: Follow the water

    Roof, gutters, downspouts, grading, sprinklers, the neighbor's runoff and the trees are mapped against the elevation survey. The wet edge and the dry edge of the slab almost always line up with what the water is doing.

  2. Step 2: Get the roof water away

    Gutters where they are missing, downspouts extended or piped underground to daylight, splash blocks and roof valleys sorted out, so a storm does not put a hundred gallons at one corner.

  3. Step 3: Fix the ground

    The first ten feet regraded to slope away, swales cut to carry runoff around the house, French drains where the grade cannot do it, and root barriers where a tree is drying one side.

  4. Step 4: Even out the dry months

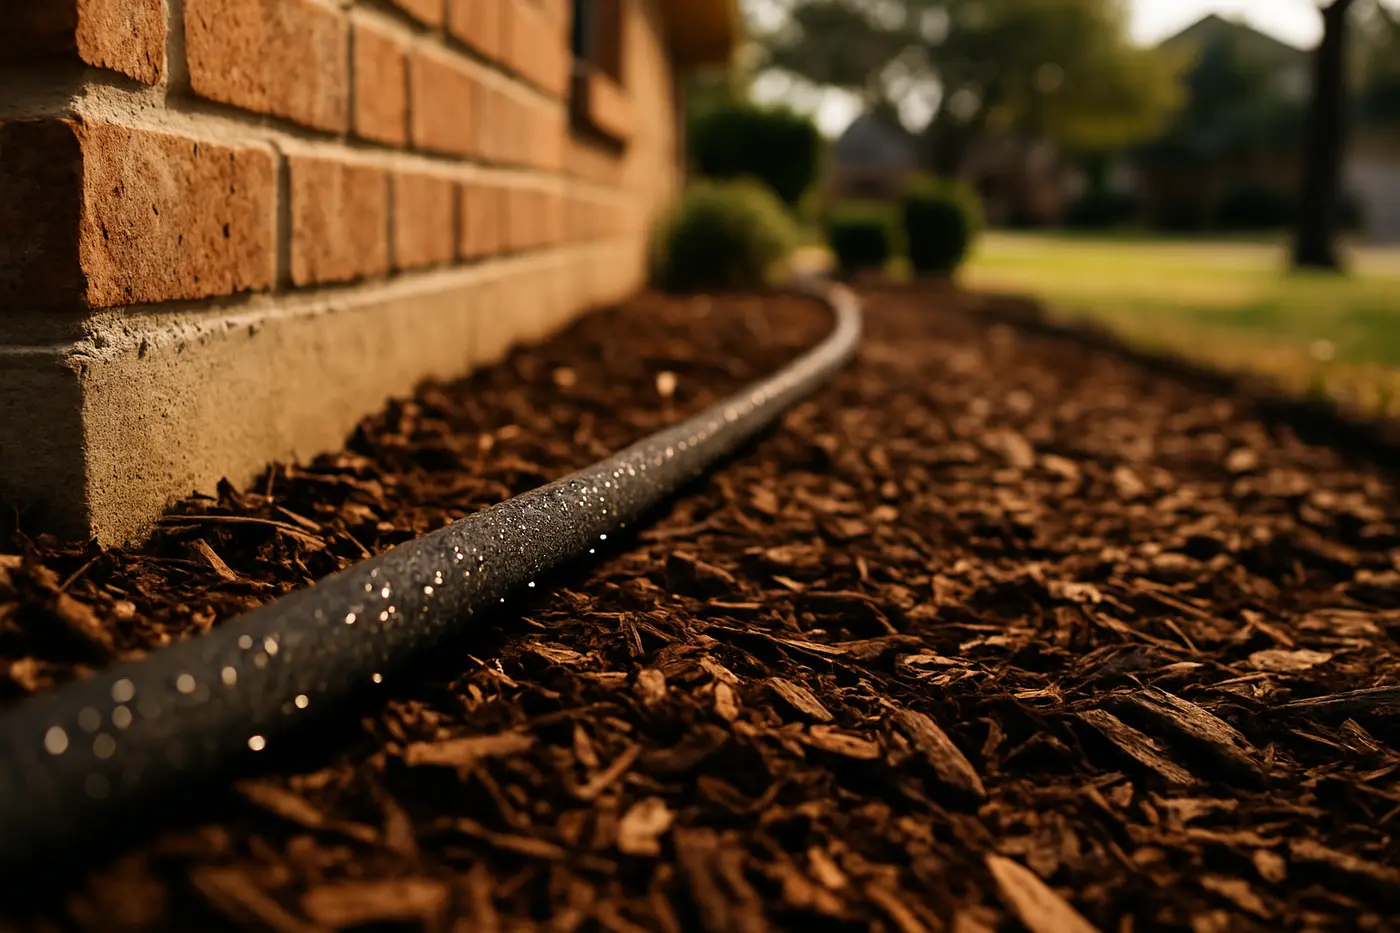
    Soaker hoses 12 to 18 inches from the foundation on a timer, laid on every side, with a schedule that follows the SAWS or local utility drought stage, so the slab does not get a wet edge and a dry edge in August.

Price guide · USD, 2026

What drainage correction costs in San Antonio

Typical San Antonio ranges. The final price is in the written proposal after the evaluation. Per-pier prices assume most homes need 8 to 12 piers.

ItemTypical range
Gutters and downspout extensions$1,200–$4,000
Surface grading and swales$1,000–$4,000
French drain / subsurface drain $30–$100 per linear foot$2,500–$9,000
Root barrier $40–$80 per linear foot$1,200–$4,000
Crawl space moisture barrier and ventilation Pier and beam homes$1,500–$5,000
Foundation evaluation and water survey Most residential evaluations are free$0–$250

Ranges cover labor, materials, permit where noted and cleanup, for 2026. The number on the written proposal is the number you pay; if the plumbing test or the lift changes the scope, work stops and a revised proposal is issued.

Full price guide

In depth

Drainage Correction in San Antonio: how the job actually runs

Drainage correction is the foundation repair that does not involve the foundation. On expansive clay, a slab moves because the soil under one side is wetter than the other, and on the limestone north side a slab settles because water gets into the fill it sits on. Getting the water off the foundation and keeping the moisture even around it is the first step on almost every San Antonio evaluation, the whole fix on a good share of them, and the reason a pier plan holds after the lift. It is also the cheapest thing on the price list, which is why an honest evaluation mentions it before it mentions piers.

Why water moves San Antonio houses

About 32 inches of rain a year fall on the metro, in bursts: a wet May and June, a wet September and October, and a long dry summer between them. Blackland clay south and east of the Balcones fault, under Cibolo, Schertz, Converse, Live Oak and the south side, swells when the spring rain soaks it and shrinks when the summer bakes it, and a slab on top rises and falls at the edges. If the water were even all the way around, the whole house would rise and fall together and nobody would notice. It is never even. A downspout puts a hundred gallons at one corner in a storm. A sprinkler soaks the bed on the front while the back stays bare. A live oak on the east side pulls water out of the clay faster than the west side can lose it. A neighbor’s lot drains onto yours. The slab gets a wet edge and a dry edge, tilts toward the dry one, and the brick opens above the garage door. On the limestone side, in Stone Oak, Helotes and Boerne, the same downspout puts water into the fill under a post-tension slab, and the fill settles where it is wet. The full mechanism is in why San Antonio homes have foundation problems.

The water survey

The evaluation follows the water before it looks at piers. Where does the roof drain, and are there gutters. Where do the downspouts end. Which way does the ground slope in the first ten feet from the foundation, and where does water stand after a storm. Which beds are watered, how often, and on which sides. Where are the trees, how big, and on which side of the house. Does the neighbor’s lot drain onto this one. Is there a crawl space, and does it hold water. Each answer is checked against the elevation survey, and the wet edge and the dry edge of the slab almost always line up with what the water is doing.

The fixes, in order of cost

FixWhat it doesTypical costUsually first when
Gutters and downspout extensionsCarries roof water well past the slab, above ground or in a buried pipe to daylight$1,200–$4,000A downspout ends at a corner, or there are no gutters
Grading and swalesReshapes the first ten feet to slope away and cuts a shallow channel to carry runoff around the house$1,000–$4,000Water pools against the foundation or the yard slopes in
Root barrierVertical sheet in a trench between the tree and the slab, stops feeder roots drying the clay$1,200–$4,000The low corner is the tree corner
French drainGravel trench with perforated pipe collecting subsurface water and carrying it to daylight$2,500–$9,000Grading cannot move the water, or the wet side has no roof water reaching it
Crawl space moisture barrier and ventsKeeps the ground under a pier and beam house from feeding moisture into the wood$1,500–$5,000The crawl space holds water or never dries
Soaker hose planEven moisture on every side through the dry monthsHose and timerEvery clay lot, after the other fixes

Roof water is most of the water that reaches a foundation in a storm, so gutters and extensions come first and solve more than people expect. Grading is next. Root barriers go in where the tree is the cause and are planned with the city in Shavano Park, Garden Ridge and the other places with tree ordinances; a healthy live oak tolerates a barrier set at a sensible distance. A French drain is the answer when the ground cannot be made to drain on its own, which is more common in Leon Valley along Huebner Creek and on the flat former farmland of the northeast than on sloped lots.

Watering, and the rules

On clay, the dry months need water added, evenly, so the slab does not get a dry edge in August. A soaker hose 12 to 18 inches from the foundation on every side, run on a timer in the early morning or evening, is the method; the goal is consistent moisture, not wet soil, and not just the side with the crack. SAWS drought stages, set by the Edwards Aquifer level, restrict sprinkler days and hours; soaker hoses and drip irrigation are treated more leniently but still have time-of-day rules that change with the stage, so the plan is written for the current stage and says what to adjust. New Braunfels, Seguin, Schertz, Cibolo and Boerne run their own utilities with their own rules. On the limestone north side the advice flips: the soil is thin, and the job is keeping water out of the fill rather than adding it. The details are in how to water your foundation in San Antonio.

Drainage and piers

Where the elevation survey shows an inch or more of differential and brick cracks you can fit a coin in, the house needs piers on the moving section, and the drainage still comes with it, because the unpiered sections keep moving with the seasons and a pier plan on a house with a downspout at the corner is a plan that gets a second phase. The slab foundation repair proposal lists the drainage items alongside the pier count. On a pier and beam house, drying the crawl space is what keeps the new sill from starting the same clock; see pier and beam foundation repair.

What it costs

Gutters and downspout extensions $1,200 to $4,000. Grading and swales $1,000 to $4,000. French drain $2,500 to $9,000, or $30 to $100 per linear foot. Root barrier $1,200 to $4,000, or $40 to $80 per linear foot. Crawl space moisture barrier and ventilation $1,500 to $5,000. The evaluation and water survey are free for most homeowners. Every item is a line on the written proposal, and on a house that does not need piers yet, the drainage is the whole proposal, with the elevation survey kept so the next one shows whether it worked.

While you wait

Walk the house during the next rain and watch where the water goes; a photo of a downspout emptying at the corner is worth more than a description. Extend the worst downspout with a length of pipe today. Turn off any sprinkler zone that soaks one bed against the house and leaves the other side dry. If there is a crawl space, look for standing water after the storm. Then send the form with the neighborhood, what the house is doing and where the water goes, and you will get an evaluation window and a written plan that starts with the cheapest fix.

Last updated September 05, 2026
Questions

Drainage Correction, explained

Straight answers about cost, method, engineer's reports, permits and what to expect from drainage correction in San Antonio.

All questions
Can drainage really fix a foundation problem without piers?

On a lot of San Antonio houses, yes. Expansive clay moves because it is wetter on one side of the slab than the other, and if the survey shows a small differential, hairline cracks and a clear water cause, a downspout at the corner or a tree on the dry side, then getting the water even usually stops the movement and lets the seasonal cracks close. The evaluation says so in writing, with the elevation survey kept so the next one shows whether it worked. Where the survey shows an inch or more of differential, drainage is still the first step, but piers follow.

Should I water my foundation?

On clay, yes, evenly. The goal is consistent moisture around the whole foundation, not wet soil, so the slab does not get a wet edge and a dry edge in a dry August. A soaker hose 12 to 18 inches from the foundation on every side, run on a timer in the early morning or evening through the dry months, is the usual method. Do not flood the beds and do not water only the side with the crack. On the limestone north side the soil is thin and the advice is different; there the job is keeping water out of the fill, not adding it.

What about SAWS drought restrictions?

SAWS drought stages, triggered by the Edwards Aquifer level, restrict sprinkler days and hours. Soaker hoses and drip irrigation are treated more leniently but still have time-of-day rules that change with the stage, so check the current SAWS stage before setting a timer, and expect it to change in a dry summer. New Braunfels Utilities, Seguin, Schertz, Cibolo, Boerne and the other suburbs run their own utilities with their own rules. The watering plan in the proposal is written for the current stage and says what to adjust when it changes.

Do root barriers hurt the tree?

A root barrier is a vertical sheet set in a trench between the tree and the foundation, deep enough to stop the feeder roots that dry the clay near the slab. It cuts the roots on that line, which a healthy live oak, cedar elm or pecan tolerates when the barrier is set at a sensible distance and the tree is not already stressed. It is not a removal; the tree stays. In Shavano Park, Garden Ridge and other cities with tree ordinances the barrier is planned with the city, and an arborist is consulted on a specimen tree. The alternative, letting the tree keep drying one corner, is a pier plan later.

Is a French drain the same as a downspout extension?

No, and the cheaper one comes first. Downspout extensions and underground roof drains handle roof water, which is most of the water that lands near a foundation in a storm, and a set of them runs $1,200 to $4,000 with gutters. A French drain is a gravel trench with a perforated pipe that collects water moving through the soil and carries it to daylight, $2,500 to $9,000, and it is the answer when grading cannot move the water: a lot below the neighbor's, a slope toward the house that cannot be reversed, or a wet side that stays wet without any roof water reaching it.

What does drainage correction cost compared to piers?

Usually less, and sometimes it prevents the piers. Gutters and downspout extensions $1,200 to $4,000, grading and swales $1,000 to $4,000, a French drain $2,500 to $9,000, a root barrier $1,200 to $4,000, a crawl space moisture barrier $1,500 to $5,000. A typical slab repair with 8 to 12 pressed concrete pilings runs $4,500 to $14,000 and still needs the drainage fixed afterward or the unpiered sections keep moving. The proposal lists the drainage items whether or not piers are recommended, and on a house that does not need piers yet, the drainage is the whole proposal.

Related services

  • Foundation Inspection

    Elevation survey, crack mapping and an honest read on whether the house needs piers, drainage or just watching.

  • Slab Foundation Repair

    Pressed concrete pilings, steel piers or drilled piers under a settled slab, with a hydrostatic test before and after the lift.

Helpful reading

Guides that go with this service

Practical, San Antonio-specific reading on costs, signs, soil, watering, methods, insurance and real estate.

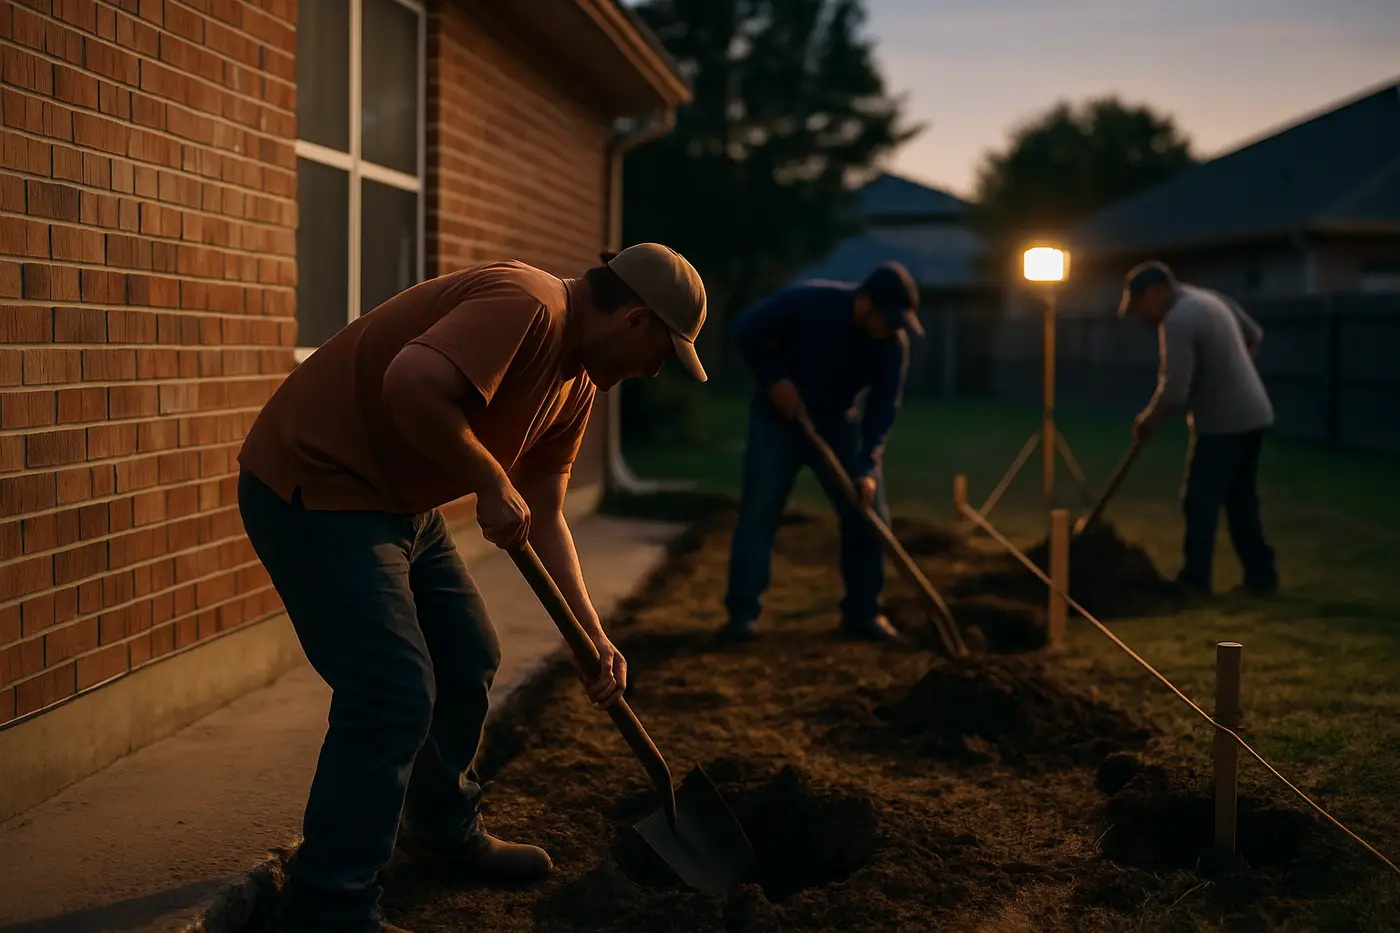
Foundation crew excavating pier holes along the edge of a San Antonio slab at dusk

Drainage Correction

Get the honest answer before you get a pier count.

Drainage Correction across San Antonio and the metro. Tell us what the house is doing and get an evaluation window and a written proposal, only if the house needs work.