In depth
Commercial Foundation Repair in San Antonio: how the job actually runs
Commercial foundation repair in San Antonio is residential repair with heavier loads, harder access, tenants and the public inside, and an engineer’s plan as the scope rather than an option. The buildings sit on the same two soils: Blackland clay south and east of the Balcones fault that swells and shrinks with the seasons, and Edwards limestone north and west with thin soil and fill that settles unevenly. A retail slab in Live Oak, a warehouse floor on the southeast side, an apartment building in Converse and a masonry storefront downtown move for the same reasons a house does. The difference is what it takes to fix them without closing the doors.
What moves commercial buildings here
Clay. A single-story retail or restaurant slab on the northeast, south or I-35 corridor clay tilts toward the dry edge every summer, and the storefront frames bind, the control joints open, and a step appears across the sales floor. A multifamily building on the same clay shows it as sticking doors and cracks in the units on one side.
Fill and rock. On the limestone north side, commercial pads were cut and filled flat like the subdivisions around them, and a slab settles toward the fill corner. Warehouse floors drop at the dock where trucks load the fill under the apron every day.
Drains. Restaurant and multifamily slabs carry a lot of plumbing, and a leaking drain under a kitchen or a laundry room heaves the slab over it while the perimeter drops. The hydrostatic test and the camera come first on any building where the floor is high in the middle.
Old footings. The masonry commercial buildings downtown, around the Pearl and on the main streets of Boerne, Seguin, New Braunfels and Castroville sit on rubble or early concrete footings, often share a party wall, and carry a hotel, a restaurant or apartments that the original footing was never sized for. The mechanics are in why San Antonio homes have foundation problems; the loads are just bigger.
The engineer’s plan
Texas does not license foundation repair contractors. On a house that gap is filled by the written proposal, the permit and an engineer when the job calls for one. On a commercial building the engineer is the job. An independent Texas licensed Professional Engineer evaluates the structure from the elevation survey and the crack map, specifies the method, the pier capacity and the locations, directs the lift, and writes the letter that closes the permit and goes to the lender and the insurer. The proposal carries the engineer’s plan as its scope and the engineer’s fee as its own line, and nothing is pressed that is not on the plan.
Methods for the building
| Method | Suits | Typical cost | Notes |
|---|---|---|---|
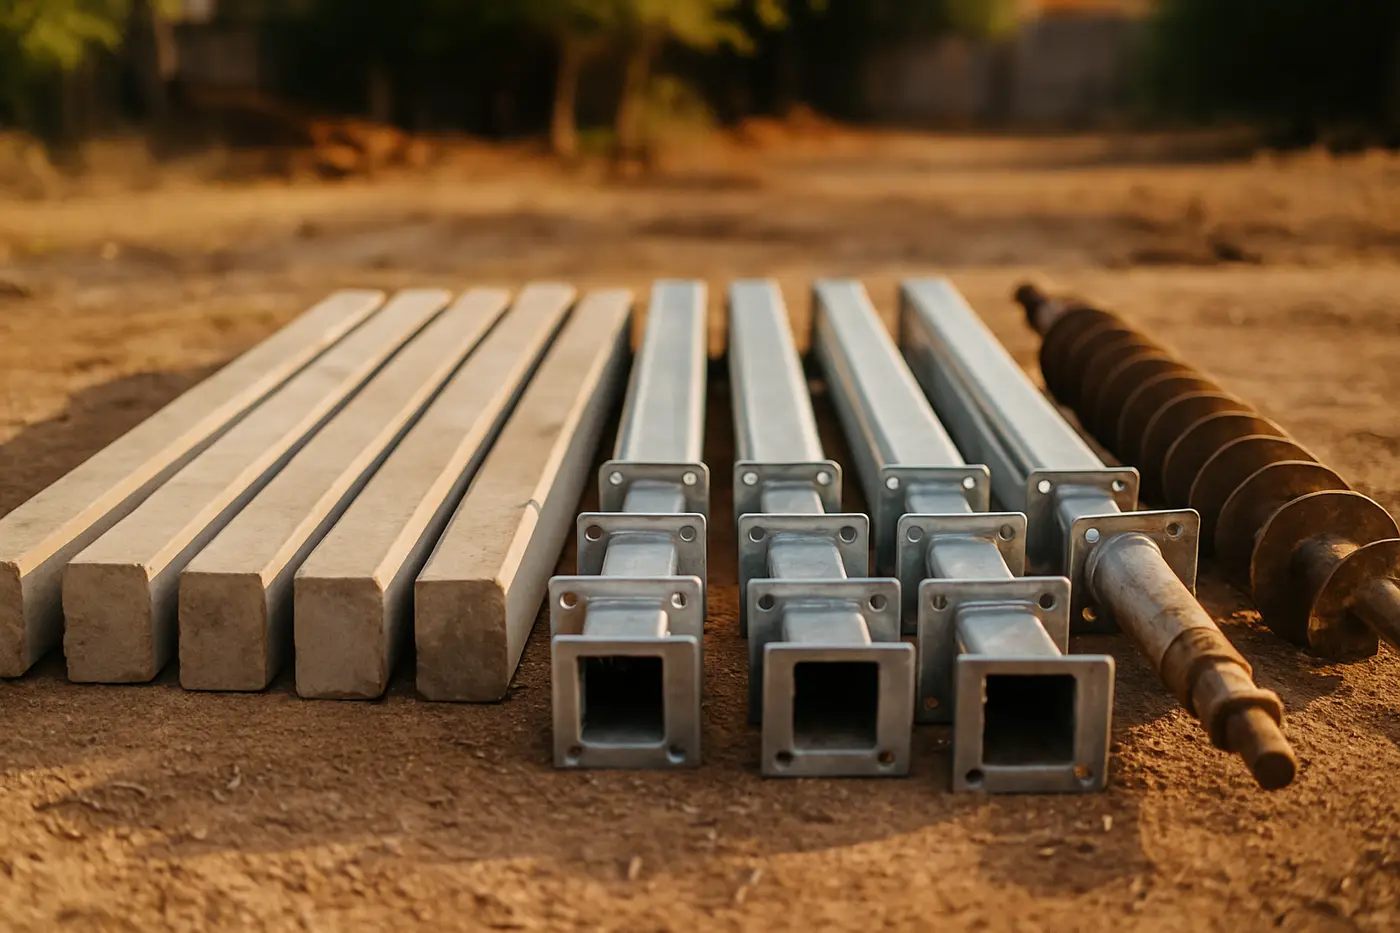
| Pressed concrete pilings | Light single-story on deep clay | $350–$600 per pier | Fast; stops early on rock |
| Pressed steel piers | Mixed soil, shallow rock, north side | $1,000–$1,800 per pier | Deeper, predictable |
| Drilled bell-bottom piers | Heavy loads, multi-story, engineered | $1,200–$2,200 per pier | Poured in place, cure time |
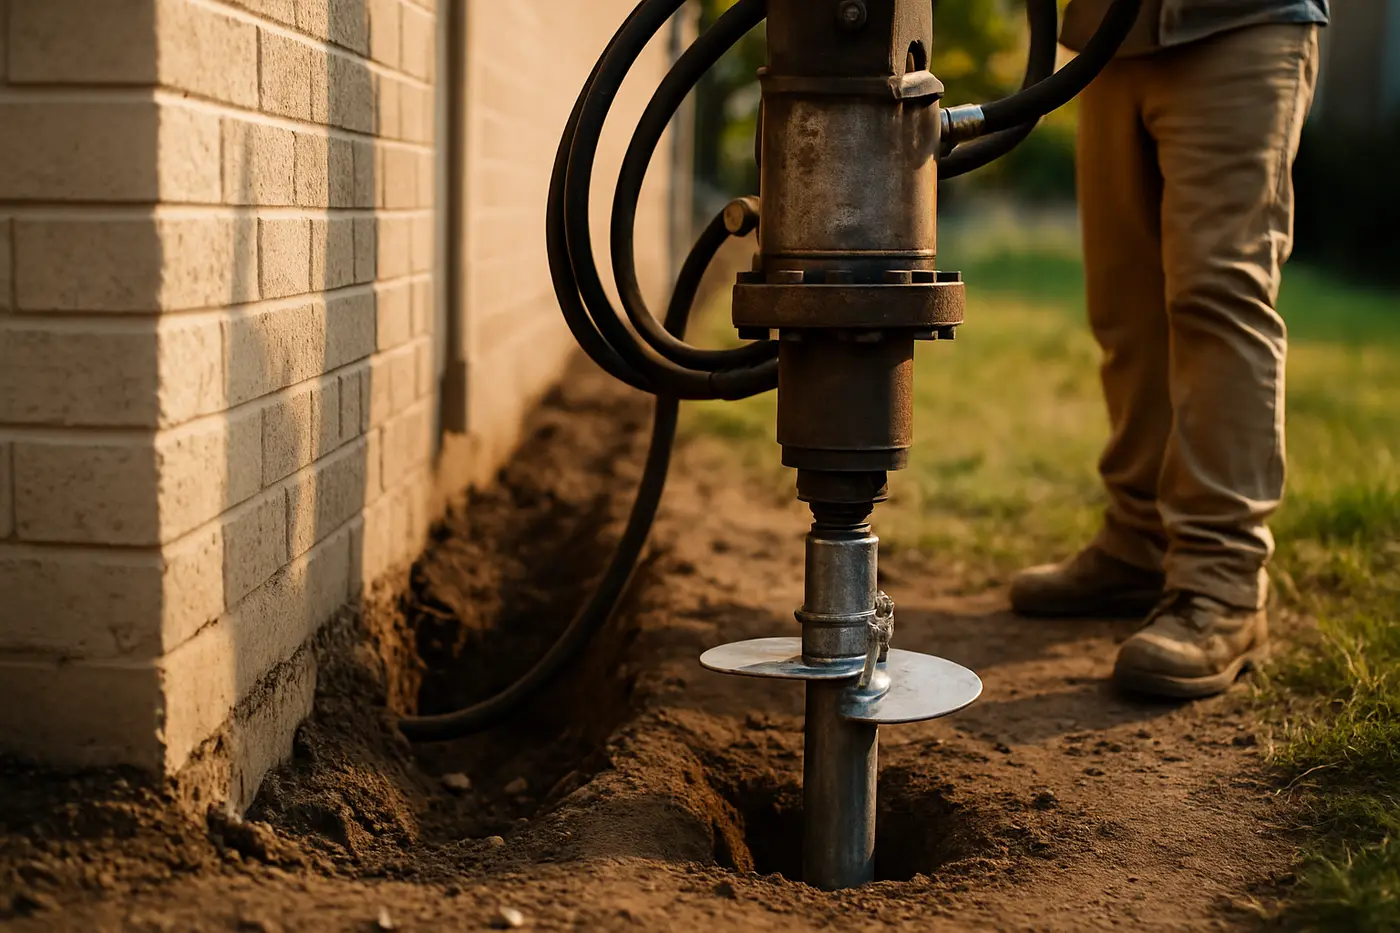
| Helical piers | Shared walls, historic masonry, low vibration | $1,500–$3,000 per pier | Torque indicates capacity |
Many commercial plans use two methods on one building: helical piers along the party wall and drilled piers under the interior columns, or pilings on the clay end and steel on the rock end. The three pressed and drilled methods are compared in pressed pilings vs steel piers vs drilled piers in San Antonio. Sunken exterior slabs, aprons and walks around a commercial building are usually slab lifting rather than piers, and the survey separates the two.
Phasing and access
The plan divides the building into sections and sequences them so the business stays open. A restaurant gets after-hours windows and the kitchen section last. A warehouse gives up one bay at a time with the dock apron scheduled around deliveries. An office or a multifamily building is worked one wing at a time with tenant notices and the units on the moving side handled first. Downtown, the piers go in through the alley and the loading dock on a night schedule, and the historic design approval is cleared before anything touches the exterior. Exterior piers come from outside; interior piers are confined to the section being worked, broken out, dug, pressed and patched before the next section starts. The proposal states the phasing, the downtime per section, and which days involve what.
Close-out
The lift on each section is directed by the engineer and recorded on the building plan. Where drains run under the slab, a second hydrostatic test confirms the lift did not open a joint. The City of San Antonio commercial permit, or the suburb’s, is closed with the engineer’s letter, and the file, with the survey before and after, the pier plan, the permit, the letter and the warranty terms, goes to the owner for the lender, the insurer and the next buyer. Movement caused by a plumbing leak under the slab is the kind an insurer may address, and the test result and the engineer’s report are the evidence.
What it costs
Commercial foundation repair runs from about $15,000 for a small single-story slab with a short run of piers to $100,000 and beyond for a large building, a multifamily complex or a historic structure on drilled piers. The number is built from the engineer’s plan: pier count and method, access, phasing and downtime, any plumbing repair under the slab, and the engineer’s fee, which starts at $400 to $900 for a small building and scales with the size and the complexity. Every commercial proposal is written per project with the plan attached, and the foundation inspection that starts it is the same survey and crack map as on a house.
Before the evaluation
Have the building plans, any previous foundation or structural reports, the plumbing history and the tenant roster ready. Photograph the cracks and the floor with a level and the date, and note which doors and storefront frames bind. Identify who controls access, hours and notices, and whether the building shares a wall. Then send the form with the address, the type of building and what it is doing, and you will get an evaluation window and, after the engineer’s evaluation, a proposal with the plan, the phasing and the number.
Last updated August 28, 2026