- #expansive-clay
- #balcones-fault
- #limestone
- #drought
- #san-antonio
- #soil
San Antonio homes have foundation problems because the metro sits on two soils with a fault line between them and a climate that swings from flash flood to drought. South and east of the Balcones Escarpment, deep Blackland clay swells after every wet spring and shrinks through every dry summer, lifting and dropping the edges of slabs. North and west of it, Edwards limestone with thin soil, caliche and cut-and-fill lots lets slabs settle unevenly on a mix of rock and dirt. Add roughly 32 inches of rain a year arriving in bursts, drought years like 2011 and 2022 to 2023, live oaks and pecans drinking from one side of the foundation, and cast iron drains leaking under 1950s to 1980s slabs, and the doors start sticking. Which side of the fault your house is on decides how it moves and what fixes it.
The line through the city
The Balcones Escarpment is where the Texas Hill Country drops to the coastal plain, and the Balcones Fault Zone that made it runs through the San Antonio metro from southwest to northeast, roughly along the I-35, US 281 and Loop 1604 corridors. It is why the north side has hills and the south side does not, why the Edwards Aquifer recharges where it does, and why springs and the San Antonio River start where they start. For a foundation, it is the line between two completely different problems.
Above the line: the Edwards Plateau. Edwards and Glen Rose limestone, thin rocky soil, caliche, and karst full of caves and cavities, which is what Natural Bridge Caverns, Bracken Cave and Government Canyon are. Stone Oak, Shavano Park, Hollywood Park, Helotes, Boerne, Garden Ridge and the west side of New Braunfels sit here.
Below the line: the Blackland Prairie and the coastal plain. Deep expansive clay, including Houston Black clay and Heiden clay, with Austin silty clay over chalk in the transition band. Schertz, Cibolo, Converse, Universal City, Live Oak, Harlandale, Highland Hills, the Southwest Side, Seguin and the east side of New Braunfels sit here, along with most of the city inside Loop 410.
Clay: the swell and shrink
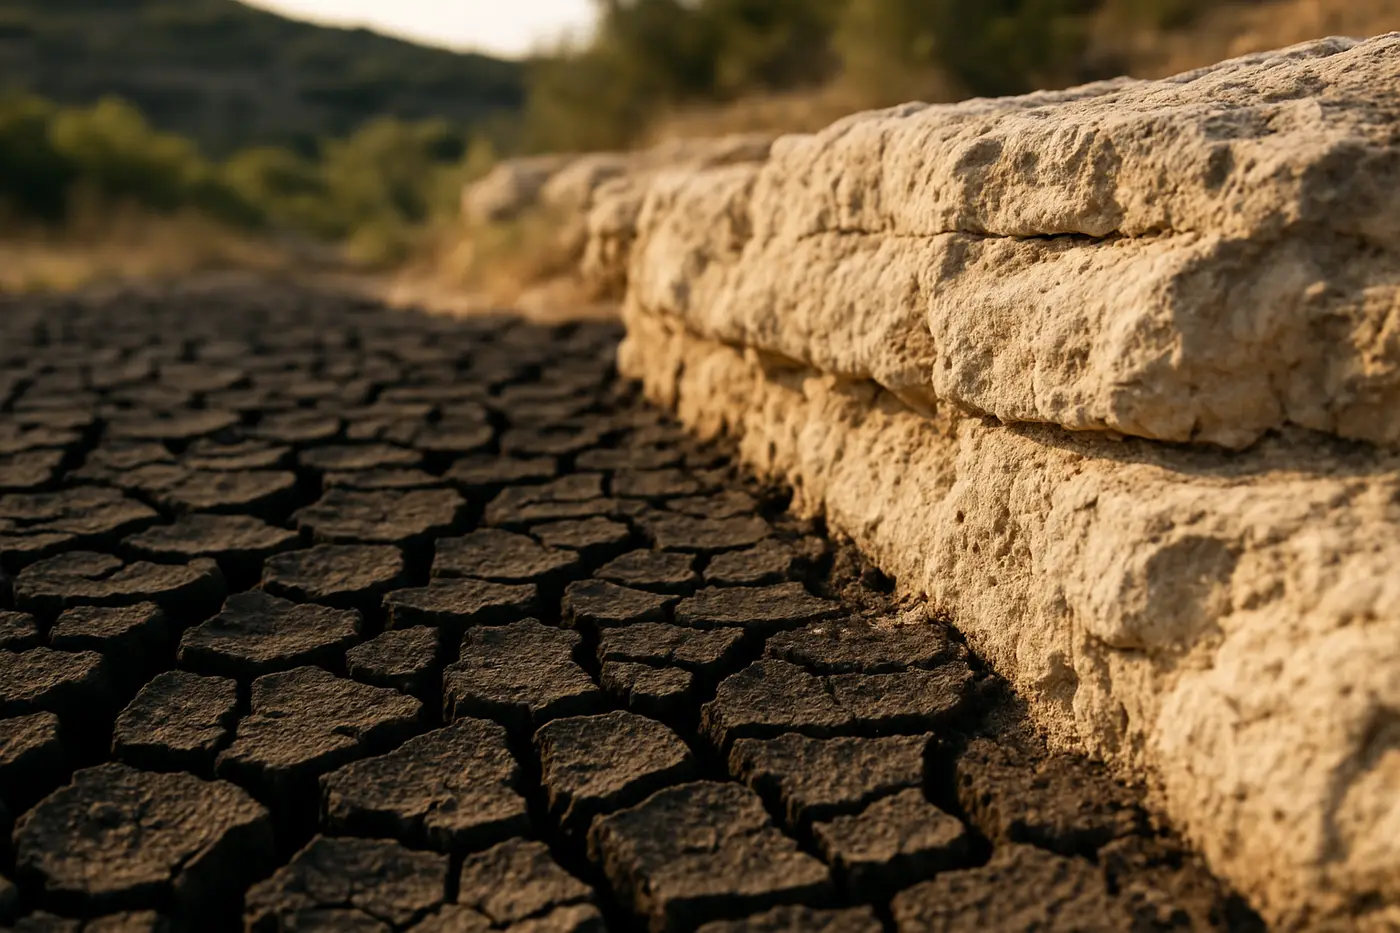
Expansive clay changes volume with moisture. Wet, it swells; dry, it shrinks; and the change is large enough to lift a house. After a wet May the clay under the edges of a slab takes on water first and swells, lifting the perimeter. Through a dry August the edges dry first and shrink, dropping it. The middle of the slab, covered by the house and protected from both rain and sun, stays wetter and moves less.
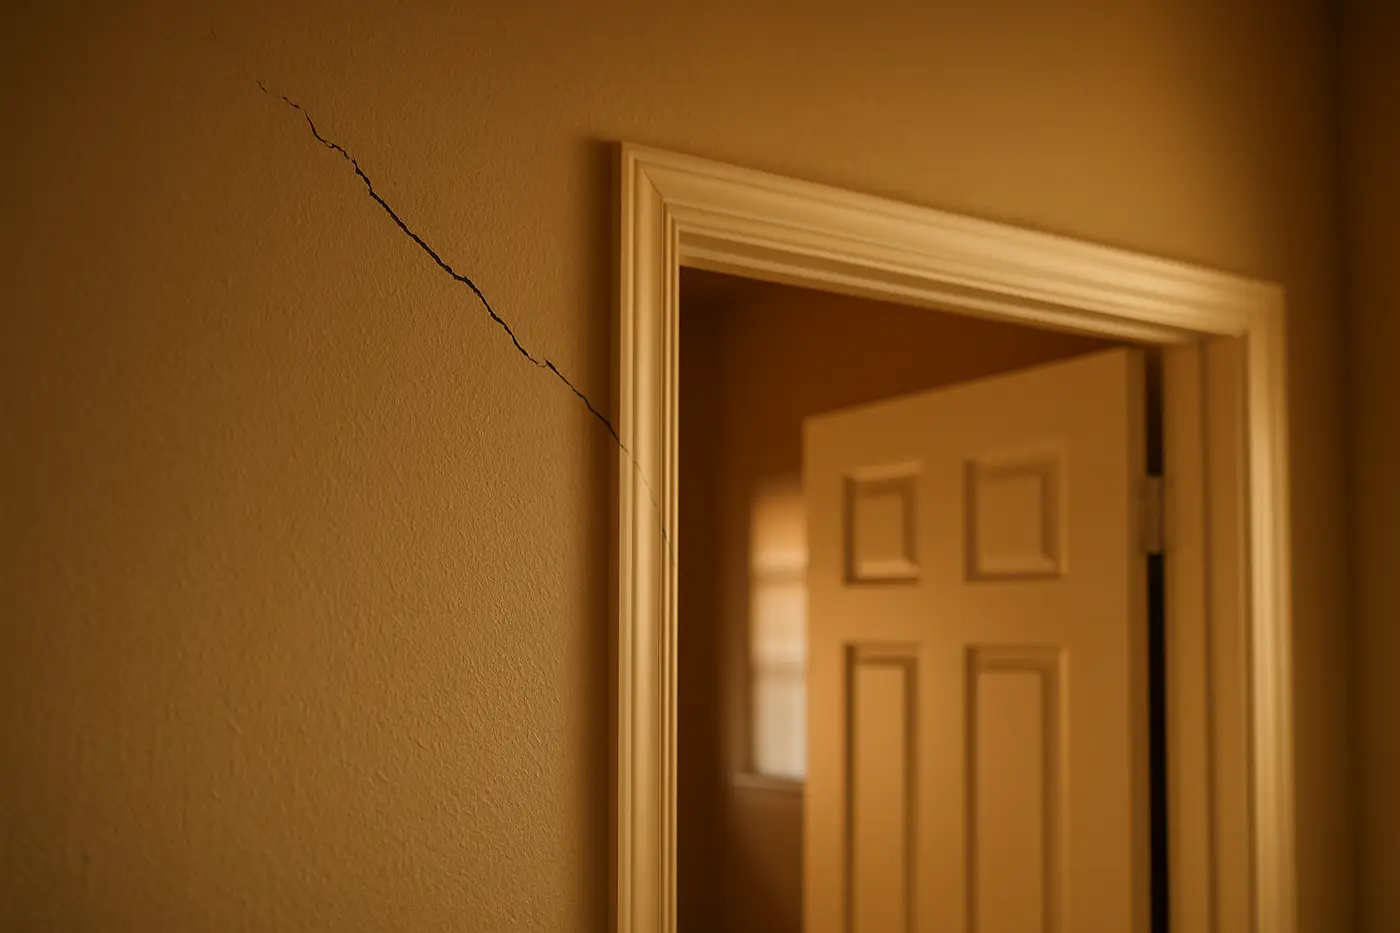
If the moisture were the same all the way around, the whole house would rise and fall together and nobody would notice. It never is. A downspout puts a hundred gallons at one corner in a storm. A sprinkler soaks the front bed while the back stays bare. A live oak on the east side pulls water out of the clay faster than the west side loses it. A neighbor’s lot drains onto one side. So one edge is wet and one is dry, and the slab tilts toward the dry edge, opening the brick above the garage door and jamming the doors on that side. In a bad drought the whole perimeter dries and drops while the middle holds, and the slab reads like a shallow dome. The signs, ranked, are in signs of foundation problems in San Antonio homes.
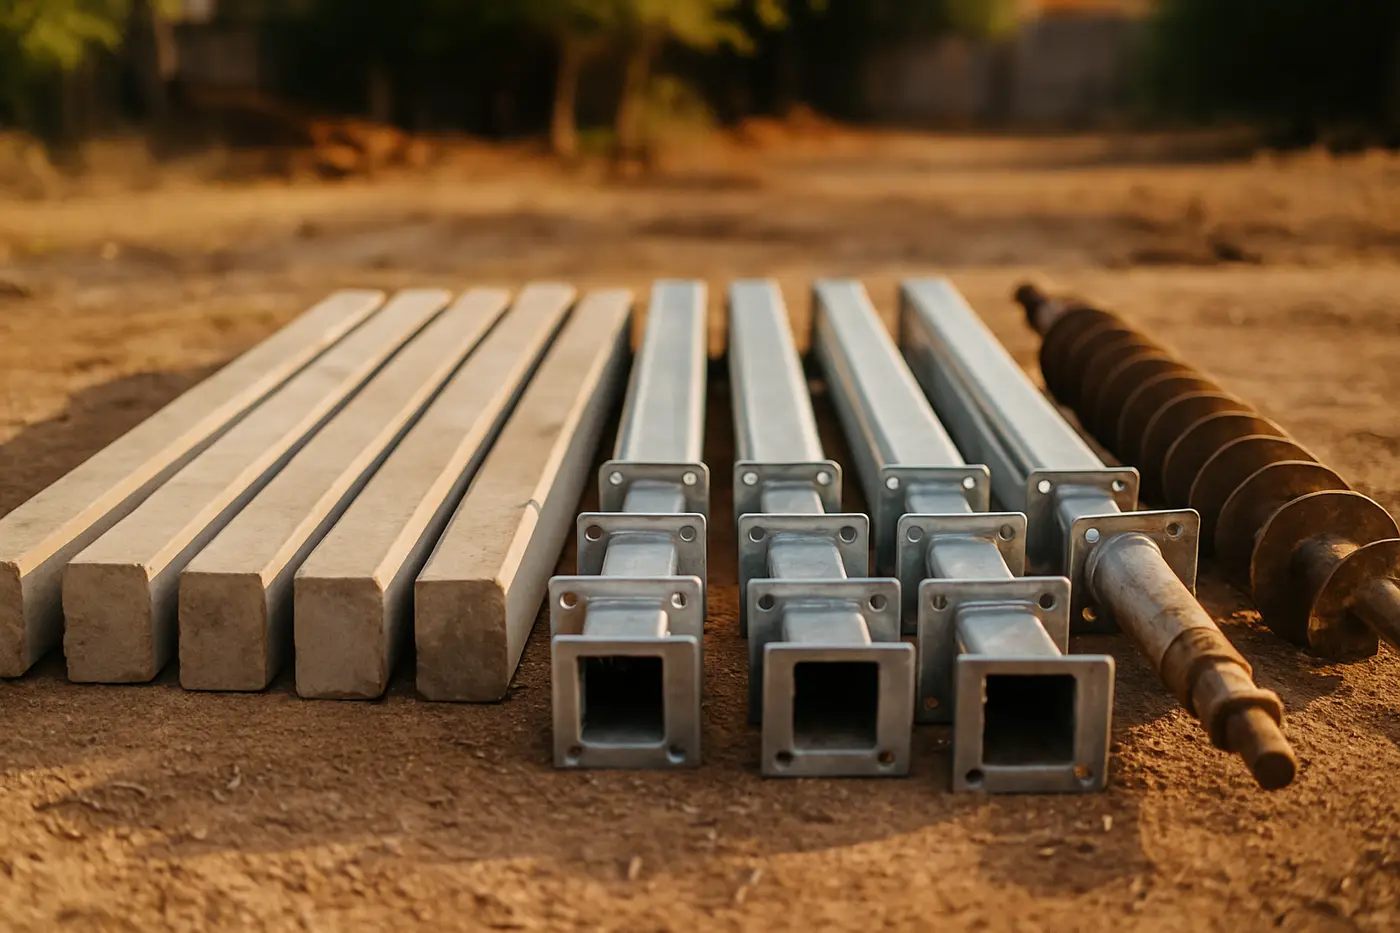
Pressed concrete pilings suit this clay: pressed to refusal at a useful depth, they carry the perimeter on soil below the zone that swells and shrinks, and the piered section stops moving with the seasons.
Rock: the fill and the bearing
Limestone does not swell, and houses on the north side move less from the soil. They move because of what builders did to the rock. To put a flat subdivision on a hillside, lots were cut on the high side and filled on the low side, and a post-tension slab poured on that lot bears on solid rock at one end and on several feet of fill at the other. If the fill was not compacted well, it settles for years, and the slab tilts as a unit toward the low corner, cracking the brick above the garage door and sticking the doors on that side. Karst adds cavities: a slab corner over a void keeps dropping after the fill has stopped. Caliche and thin soil give shallow, uneven bearing, so a slab poured half on rock and half on dirt cracks at the transition. And water is the accelerator: it sheets across rock, finds the house, and sits in the fill exactly where builder grading and short downspouts put it.
Pressed concrete pilings refuse within a few feet on this ground, so steel piers that reach a consistent bearing do the work, with fewer points at a higher price each; the trade-offs are in pressed pilings vs steel piers vs drilled piers.
The climate that swings
San Antonio gets around 32 inches of rain a year, but it arrives in bursts: a wet May and June, a wet September and October, and a long dry summer between them with highs regularly over 100 degrees. The metro sits in what forecasters call Flash Flood Alley along the escarpment, and the October 1998 and July 2002 floods are the reference events. Then the droughts: 2011 was the worst single-year drought on record in Texas, 2022 and 2023 were two more dry years, and summer 2023 set the city’s record for days at or above 100 degrees, more than seventy of them. On clay, a flood year swells everything and a drought year shrinks it, and a house that made it through both has been lifted and dropped an inch or more at the edges twice. The drought summers are when the corners drop and the calls come in.
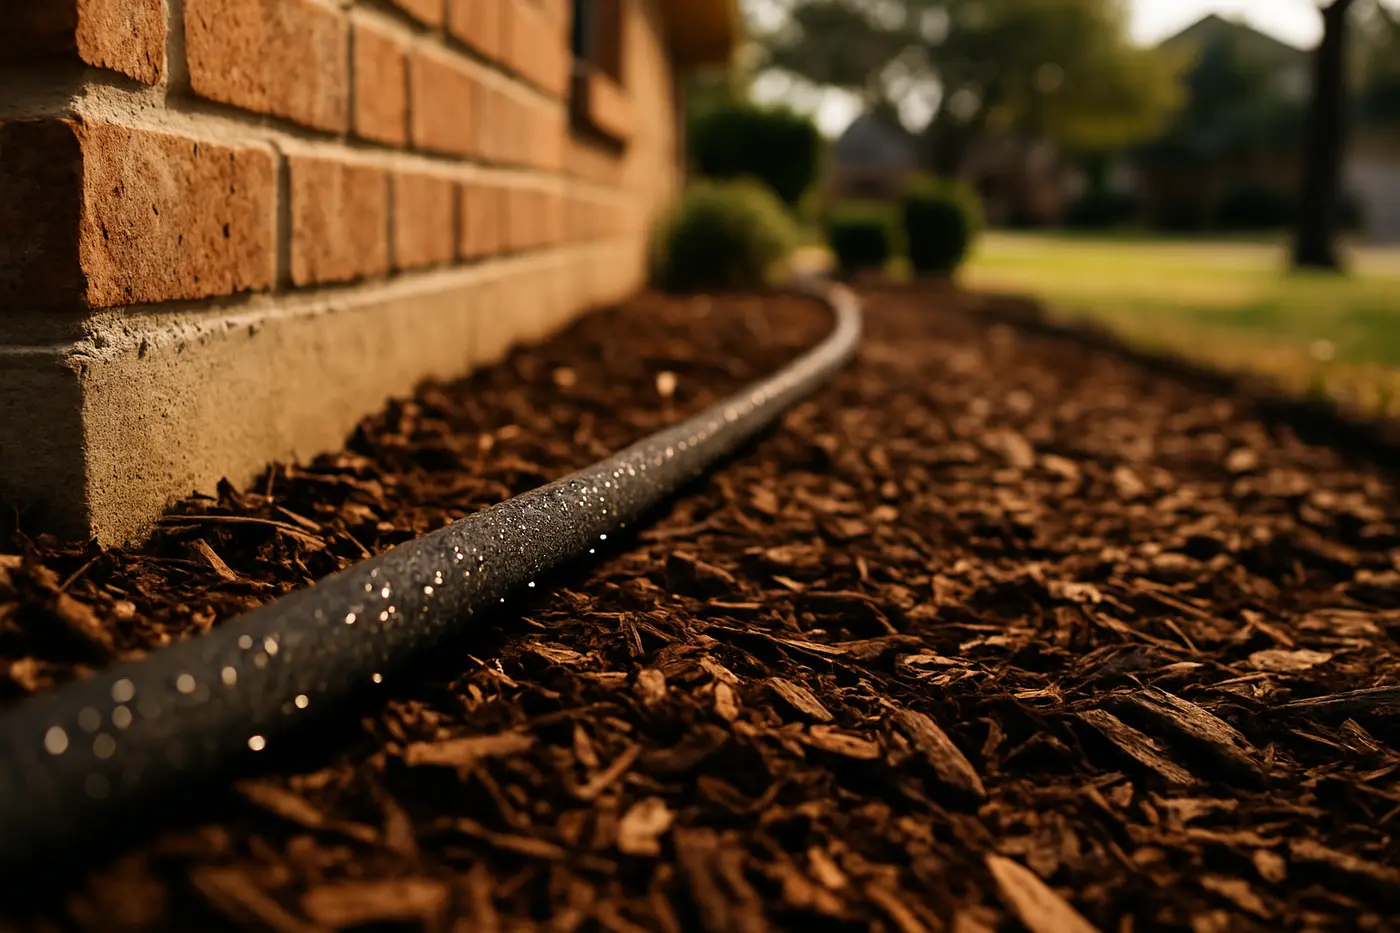
The water utility is part of the picture. SAWS draws largely on the Edwards Aquifer, and its drought stages, triggered by the aquifer level, restrict landscape watering when the clay needs it most. Soaker hoses and drip irrigation are treated more leniently than sprinklers but still have time-of-day rules, which is why a watering plan for a foundation is written for the current stage; the method is in how to water your foundation in San Antonio.
Trees and drains
Two more things move San Antonio houses, and both are under the yard. Live oaks, cedar elms, pecans, hackberries, ash and mesquite pull water from the clay near a foundation and dry it out faster on one side than the other, which is why the low corner is so often the tree corner. A root barrier between the tree and the slab and even watering are the answers, and the tree stays.
The other is plumbing. The conventional slabs poured from the 1950s through the 1980s across Castle Hills, Hollywood Park, Leon Valley, Universal City, Harlandale, Highland Hills, the Southwest Side and Live Oak have cast iron drain lines in the trench beneath them, and after fifty or sixty years the bottom of the pipe is gone in places. Wastewater runs into the clay under a kitchen or a bath, the clay swells, and that section of slab rises while the trees drop the corners. A hydrostatic plumbing test before any piers is standard on those slabs, and the leak is fixed first, on the foundation leak repair basis.
Era by era
| Era | Where | Foundation | How it moves |
|---|---|---|---|
| Before 1960 | King William, Monte Vista, Alamo Heights, Seguin core, south side cottages | Pier and beam on clay | Sills rot, piers sink, beams sag, crawl space stays wet |
| 1960s–1980s | Inside Loop 410, Universal City, Live Oak, south side | Thin conventional slab on clay | Drains leak and heave the interior, trees drop the corners |
| 1990s onward, north and west | Stone Oak, Helotes, Boerne, Alamo Ranch, Garden Ridge | Post-tension slab on limestone and fill | Settles toward the fill corner, water in the fill |
| 1990s onward, northeast and east | Schertz, Cibolo, Converse, New Braunfels east | Post-tension slab on deep clay | Tilts toward the dry edge each summer |
What it means for the fix
The soil picks the method. Clay gets pressed concrete pilings, even moisture and drainage; rock gets steel piers and water kept out of the fill; old slabs get a plumbing test first; pier and beam gets the crawl space dried and the wood replaced. And a good share of houses on both sides get the honest answer that they are doing what the ground does and need water management rather than piers. The evaluation reads the address before the house, and the proposal is written for the soil under it, which is what the slab foundation repair page walks through.