- #choosing-a-contractor
- #licensing
- #engineer
- #permit
- #warranty
- #san-antonio
Choosing a foundation repair company in San Antonio starts with a fact that surprises most homeowners: Texas does not license foundation repair contractors. The Texas Residential Construction Commission was abolished in 2009 and nothing replaced it, so there is no license number to check and no board to complain to. Anyone with a truck and a hydraulic press can sell piers. What stands in for a license is paperwork, and the company to hire is the one that produces it without being asked: an elevation survey on a floor plan, a written proposal with the pier plan drawn, a hydrostatic plumbing test before and after, the City permit, an independent Texas engineer’s report when the job calls for it, and warranty terms you can read. This guide is how to ask for each one and how to line up two proposals when they arrive.
The five documents that stand in for a license
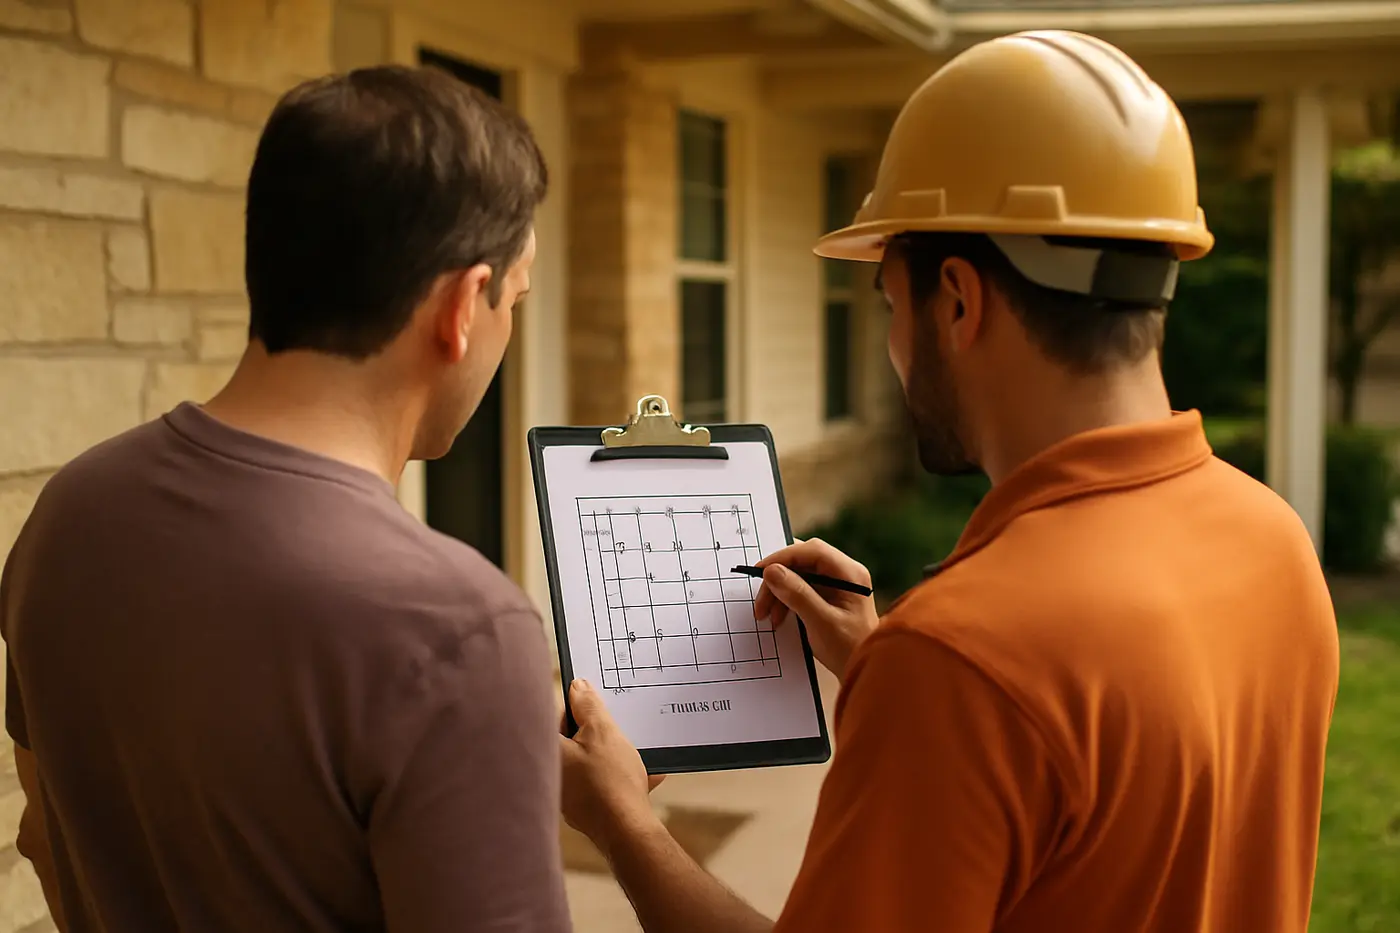
1. An elevation survey, not a walk-around. A level reading every few feet across the slab or floor, written on a floor plan, is the only way to know whether the house has moved and where. A contractor who looks at the cracks, walks the perimeter and quotes a pier count has guessed. Ask to see the survey and ask what the differential is. A quarter inch after a dry August is the season; an inch and a half at one corner is movement. The survey is also what the next evaluation compares against, and what the buyer’s inspector asks for, which is why the foundation inspection page starts with it.
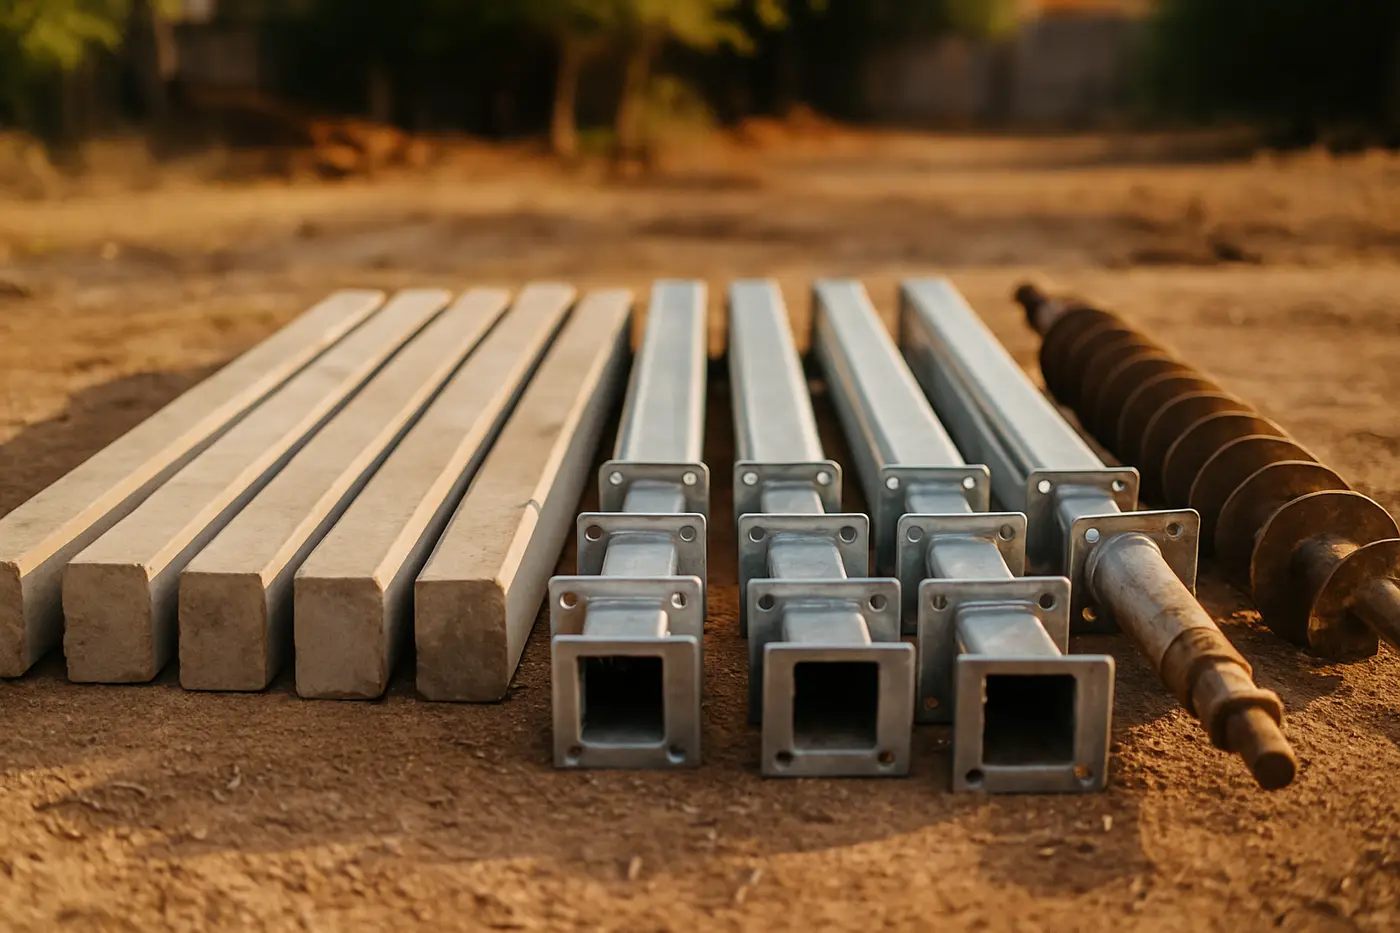
2. A pier plan drawn on paper. The proposal should show the pier locations on a floor plan, with the count, the method, and the reason the method suits the soil under the house. Pressed concrete pilings on the deep clay of Schertz and Cibolo, steel piers on the limestone of Stone Oak and Helotes, both on a mixed lot in Shavano Park, drilled or helical piers where an engineer specified them. A plan that names a method without a reason, or the most expensive method on deep clay without explaining why, gets a second opinion. The methods are compared in pressed pilings vs steel piers vs drilled piers.
3. A hydrostatic plumbing test, before and after. On any 1950s to 1980s slab, and on any house where the floor is high in the middle, the drain lines under the slab are filled and held before piers, because a leaking cast iron drain heaving the interior is behind a large share of San Antonio calls and piers cannot hold down a slab that wet clay keeps lifting. The second test, after the lift, confirms nothing opened. A proposal that skips the test on an old slab is a plan to pier a house that keeps moving.
4. The permit, pulled by the contractor. The City of San Antonio requires a residential repair permit for structural foundation work inside the city limits, and Alamo Heights, Castle Hills, Schertz, Cibolo, New Braunfels, Boerne and the other suburbs run their own offices. The contractor pulls it and includes it in the proposal. A contractor who suggests skipping the permit to save money is suggesting you skip the only inspection the job will get.
5. An engineer when it counts, and warranty terms in writing. Structural engineers are licensed by the Texas Board of Professional Engineers and Land Surveyors, and an independent engineer’s evaluation and letter are what lenders, buyers and insurers ask for. Ask whether the company works with one and what it costs, typically $400 to $900. Then read the warranty: the term, what it covers, what it excludes, and whether it transfers to the next owner. The word “lifetime” means only what the wording says.
Lining up two proposals
| Compare | Proposal A | Proposal B | What it tells you |
|---|---|---|---|
| Pier count and locations | 12 along the north side and the northeast corner | 6 at the northeast corner | Different jobs, not different prices; B may leave the house rotating around the corner |
| Method and reason | Pressed pilings, deep clay per survey and street history | Steel piers, no reason given | Steel on deep clay adds cost without adding much; ask why |
| Plumbing test | Before and after, $250–$500 | Not mentioned | On a 1968 slab, B is planning to pier a possible leak |
| Permit | Pulled by contractor, included | “Not usually needed” | It is needed inside the city and in every suburb |
| Engineer | Available, $400–$900 | Not mentioned | Matters for a sale, a claim, or 20+ piers |
| Warranty | Term, exclusions, transferable, in writing | “Lifetime” on the brochure | Read the wording; keep it with the house |
| Drainage and watering | Downspout extensions and a soaker plan listed | Not mentioned | A plan without water management is a plan with a second phase |
The point is not that the higher bid is honest and the lower bid is not. It is that a total is meaningless without the plan behind it, and the plan is what you are buying. If one bid is far lower, find the line that is missing.
The question that separates an evaluation from a sales call
Ask: “Is it possible this house does not need piers?” A company that evaluates houses says yes without hesitation, because a good share of San Antonio evaluations end with drainage, a soaker hose and a check after the next wet season, and it should be able to describe what that answer would look like on your house. A company that sells piers changes the subject. The follow-up is “what would you do about the water?”, because expansive clay moves houses through uneven moisture, and any plan that does not mention the downspouts, the trees and the sprinklers is a plan with a second phase; the fixes are on the drainage correction page.
Red flags
A pier count and a price on the first visit with no elevation survey. A quote over the phone for a house nobody has measured. Pressure to sign today for a discount that expires tonight; foundation movement on clay is seasonal and slow, and a house that moved an inch over three years does not need a decision by dinner. No plumbing test on an old slab. “Permits are not really needed for this.” A method with no reason. A warranty that exists only on the brochure. And any claim of a state license, since there is none to have.
Green flags
The survey shown to you on the floor plan before any number. The pier plan drawn. The method explained in terms of the soil under your street. The plumbing test in the proposal. The permit and the engineer offered, not extracted. Drainage and watering listed whether or not piers are. The warranty terms handed over to read. A schedule that says which days involve what. And the elevation record after the lift, delivered with the permit and any engineer’s letter, in one file, because the Texas Property Code requires sellers to disclose foundation repairs and the next buyer’s lender will want all of it; that side is in foundation repair when buying or selling a house in San Antonio.
Before the first call
Photograph every crack with a coin for scale and the month. Find any previous foundation paperwork. Note which doors stick and when, and where the downspouts end. Learn what you own: a crawl space means pier and beam, a stamp at the garage slab edge means post-tension, and the county appraisal record has the year. Then ask each company for the five documents, line the plans up, and ask the question. The typical numbers to expect on the plans are in the cost guide, and every number on a plan is a number you can question.