- #cost
- #price-per-pier
- #pressed-pilings
- #steel-piers
- #san-antonio
- #pier-and-beam
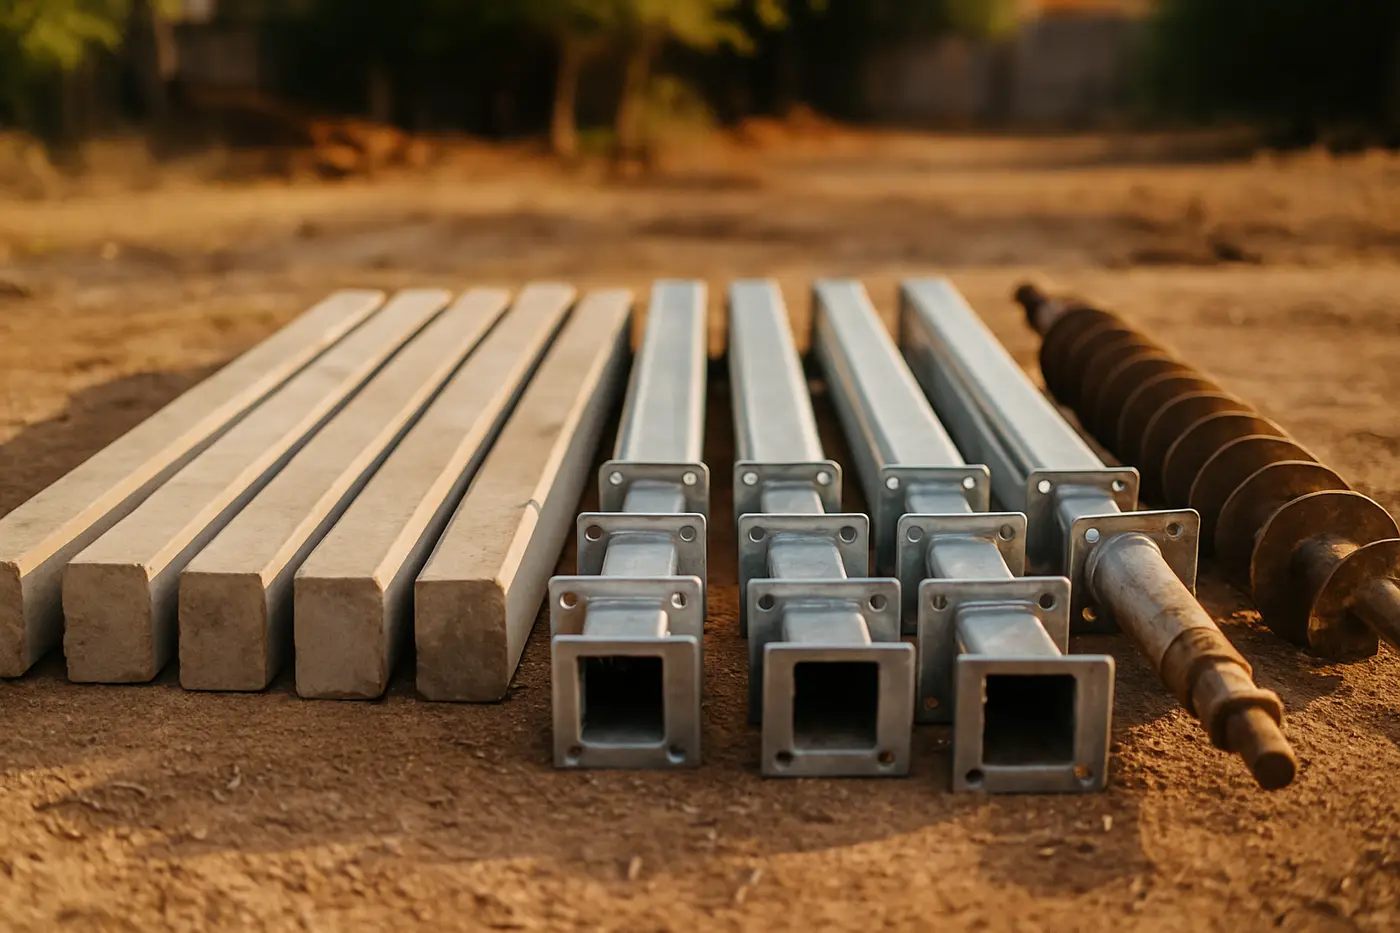
Foundation repair in San Antonio costs between $4,500 and $14,000 for most slab homes in 2026, which is 8 to 12 pressed concrete pilings at $350 to $600 each plus a hydrostatic plumbing test. Steel piers on the limestone north side cost $1,000 to $1,800 each and push a similar job to $8,000 to $20,000. Pier and beam leveling in the historic districts runs $1,500 to $5,000 before any rotted wood is replaced, and a major slab repair with 20 or more piers on an engineer’s plan runs $15,000 to $35,000 and up. Drainage correction, which is sometimes the whole fix, runs $1,000 to $9,000. Those are typical ranges; the number for your house is a written proposal with the pier count drawn on a floor plan after an evaluation.
The rest of this guide is the full price list, what moves each number, and how to read two proposals against each other.
The 2026 price list
| Item | Typical San Antonio range | Notes |
|---|---|---|
| Foundation evaluation and written estimate | $0–$250 | Most residential evaluations are free; paid for real-estate reports |
| Structural engineer’s report (Texas PE) | $400–$900 | Lenders, buyers, insurers |
| Hydrostatic plumbing test | $250–$500 | Before and after, on older slabs |
| Pressed concrete pilings | $350–$600 per pier | Most homes need 8–12 |
| Pressed steel piers | $1,000–$1,800 per pier | Shallow rock, mixed soil |
| Drilled bell-bottom concrete piers | $1,200–$2,200 per pier | Engineered, cure time |
| Helical piers | $1,500–$3,000 per pier | Additions, pier and beam, low vibration |
| Typical slab repair (8–12 piers) | $4,500–$14,000 | Concrete pilings; steel higher |
| Major slab repair (20+ piers) | $15,000–$35,000+ | Engineer’s plan |
| Pier and beam leveling and reshimming | $1,500–$5,000 | Crawl space access |
| Sill plate, beam or joist replacement | $3,000–$12,000 | Depends on rot and span |
| New or replaced crawl space piers | $400–$700 each | |
| Crawl space moisture barrier and ventilation | $1,500–$5,000 | |
| Polyurethane foam slab lifting | $1,500–$6,000 | Patios, garages, interior slabs |
| Mudjacking | $600–$3,000 | Driveways, walks |
| Epoxy or polyurethane crack injection | $300–$1,500 | Cosmetic unless the cause is fixed |
| Root barrier | $1,200–$4,000 | $40–$80 per linear foot |
| French drain | $2,500–$9,000 | $30–$100 per linear foot |
| Surface grading and swales | $1,000–$4,000 | |
| Gutters and downspout extensions | $1,200–$4,000 | |
| Under-slab plumbing tunnel | $150–$350 per linear foot | Then the repair |
| Under-slab drain repair after tunneling | $2,000–$8,000 | |
| Commercial foundation repair | $15,000–$100,000+ | Engineered, per project |
What moves the number
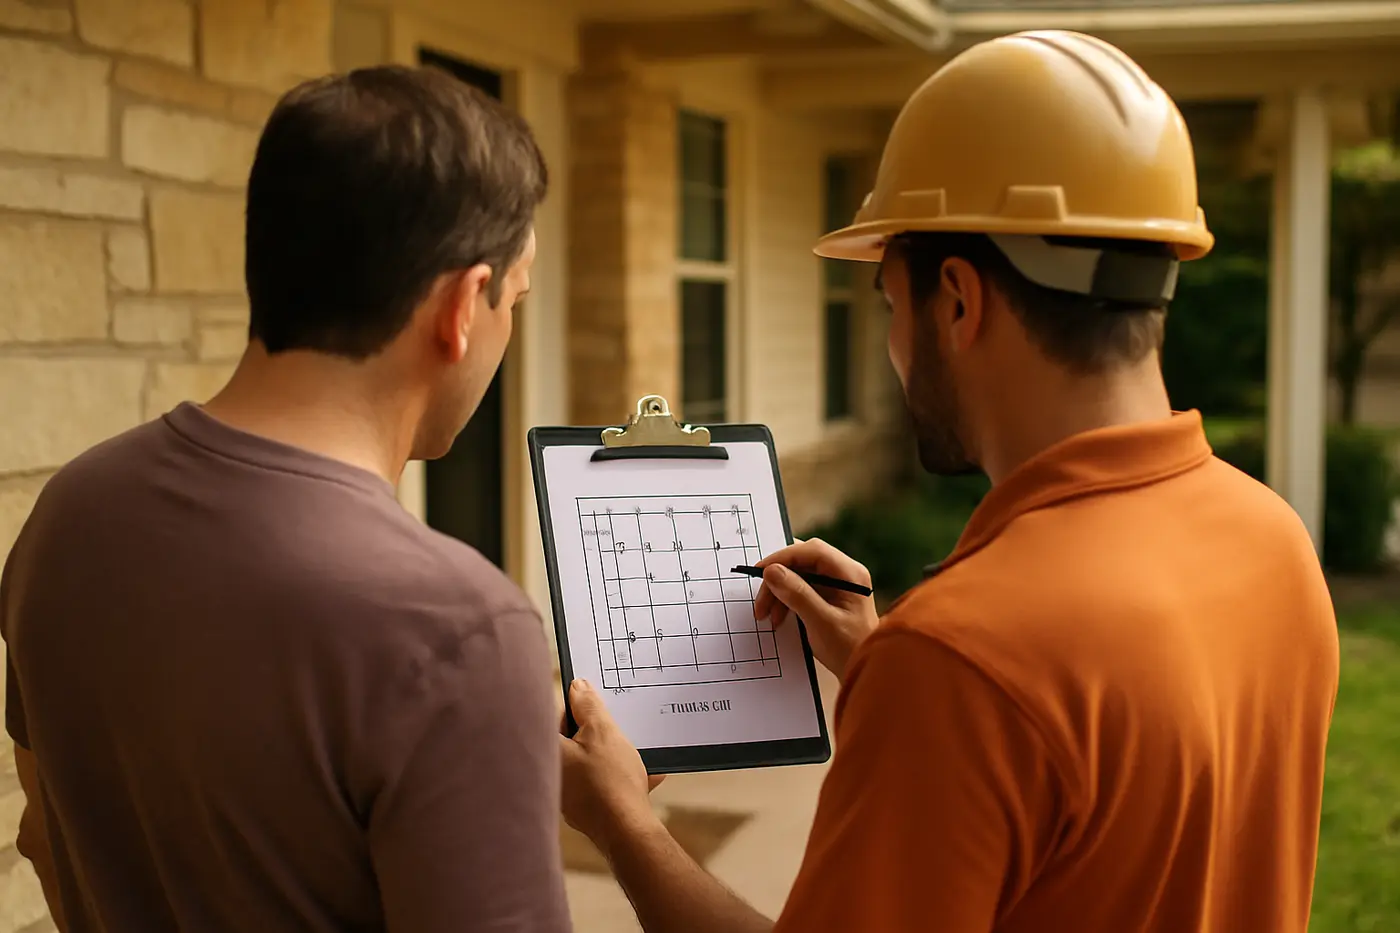
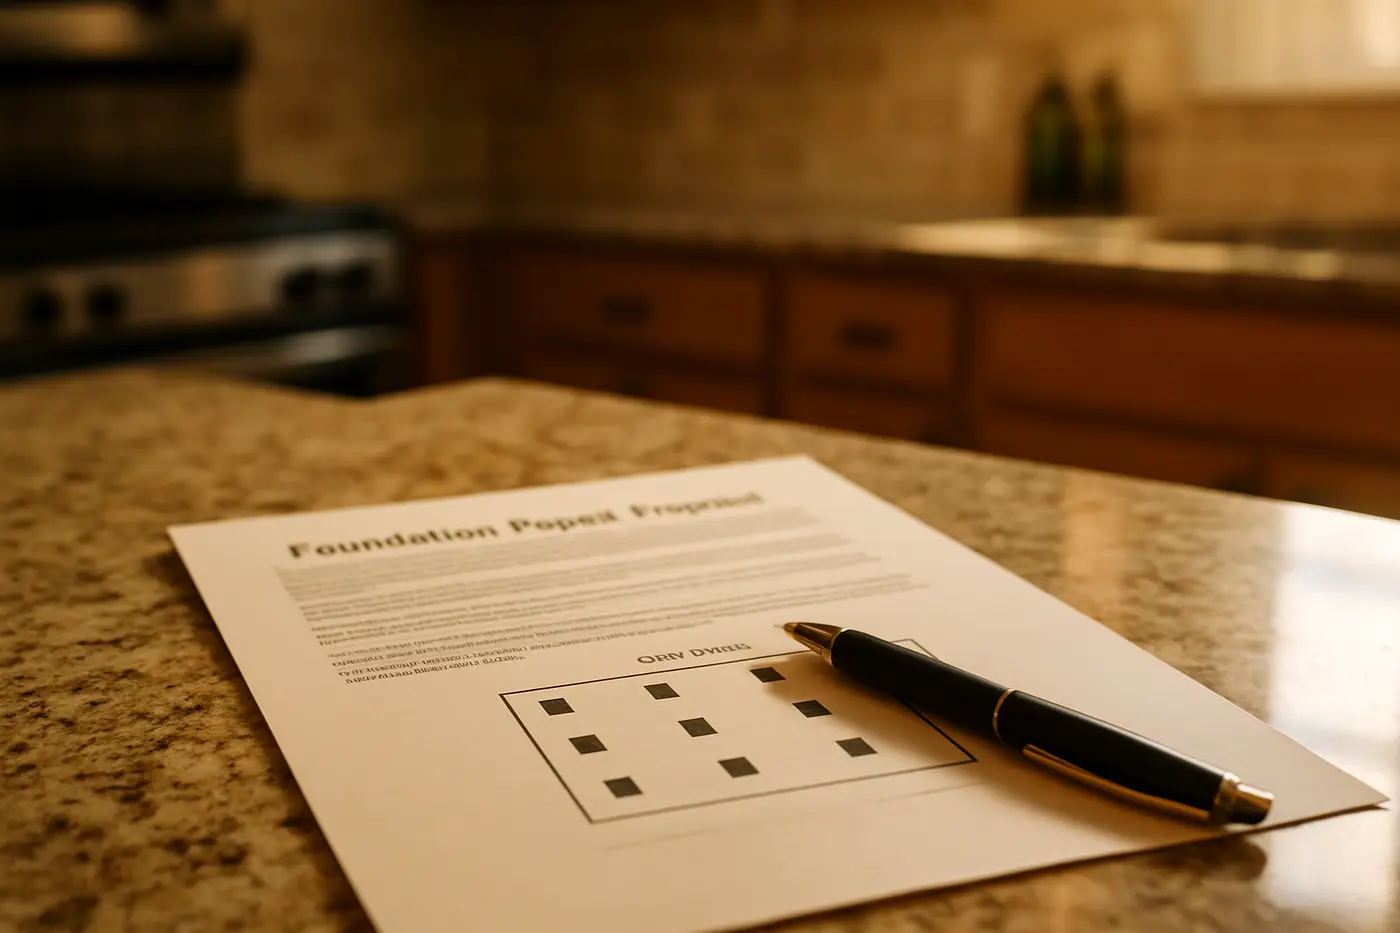
The pier count. This is the biggest line on every proposal and the one to compare between bids. Piers go every 6 to 8 feet along the section of the foundation that has moved, so a single dropped corner under a live oak takes 4 to 6 and a whole side that tilted takes 10 to 14. A two-story that has rotated on two sides can pass 20 and gets an engineer’s plan. The count comes from the elevation survey, not from the size of the house, and it should be drawn on a floor plan in the proposal with each location marked.
The method, which the soil picks. South and east of the Balcones fault, in Schertz, Cibolo, Converse, the south side and the east side of New Braunfels, the Blackland clay is deep and pressed concrete pilings reach refusal at a useful depth at $350 to $600 each. North and west of the fault, in Stone Oak, Helotes, Boerne and Garden Ridge, pilings stop within a few feet on limestone and steel piers at $1,000 to $1,800 do the work, though usually with fewer points because rock gives a firm bearing quickly. Drilled and helical piers cost more again and are used to an engineer’s plan, next to stone walls, or under additions. The trade-offs are in pressed pilings vs steel piers vs drilled piers.
Access. Perimeter piers are pressed from holes dug outside the grade beam. Interior piers mean breaking out a section of floor, digging, pressing and patching the concrete, and the flooring over the patch is extra. A crawl space with 18 inches of clearance takes longer than one with 3 feet.
What the plumbing test finds. On 1950s to 1980s slabs the hydrostatic test is standard, and when it fails, tunneling under the slab at $150 to $350 per linear foot and the drain repair at $2,000 to $8,000 come before the piers. It also sometimes moves part of the job to the insurer; see does homeowners insurance cover foundation repair in Texas.
The paperwork. An engineer’s report at $400 to $900 when a lender, a buyer or an insurer needs it, and the City of San Antonio or suburb permit, which the contractor pulls and includes in the proposal.
Three houses, three numbers
A 1968 slab in Castle Hills with a front corner dropped an inch and a quarter under a live oak, plumbing test clean: 5 pressed concrete pilings, a root barrier, and downspout extensions. Roughly $2,000 to $3,500 for the piers, $1,500 to $2,500 for the barrier, $500 to $1,500 for the drainage, plus the test. Around $4,500 to $8,000.
A 2011 post-tension slab in Stone Oak tilted toward the back where the fill settled, brick open above the garage door: 8 steel piers along the back and one side because pilings refused at three feet, plus regrading and underground downspout drains. Roughly $8,000 to $14,500 for the piers and $2,000 to $5,000 for the drainage. Around $10,000 to $19,000.
A 1922 pier and beam in Monte Vista with the floor sloping to the back corner, one sill rotted, crawl space damp: reshimming and three new piers, one sill section replaced, moisture barrier and vents. Roughly $2,500 to $4,500 for the leveling and piers, $3,000 to $5,000 for the sill, $1,500 to $3,000 for the moisture work. Around $7,000 to $12,500.
Each of those is a typical case with typical numbers, and the proposal for the actual house will differ; the point is that the soil, the era and the cause matter more than the square footage.
When the answer is cheaper than piers
A good share of San Antonio evaluations end without a pier plan. If the elevation survey reads within about a quarter inch across the house after a dry summer and the cracks are hairlines that close after rain, the house is doing what clay does, and the proposal is drainage and a watering plan: downspout extensions at $1,200 to $4,000 with gutters, grading at $1,000 to $4,000, a soaker hose and a timer. That is the honest answer more often than the industry admits, and it is why an evaluation that never mentions drainage correction is a sales call rather than an evaluation.
Reading two proposals
Line up the pier plans, not the totals. A bid with 12 piers along a whole side and a bid with 6 piers on the worst corner are not the same job at two prices; they are two different jobs, and the cheaper one may leave the house rotating around the piered corner next summer. Check that each bid names the method and says why it suits the soil under the house. Check whether the hydrostatic test is included before and after. Check who pulls the permit, whether an engineer’s report is available, and that the warranty terms are written out, including whether they transfer to the next owner. Texas does not license foundation repair contractors, so those five items are the paperwork that stands in for a license, and the guide to weighing them is in how to choose a foundation repair company in San Antonio.
Financing and timing
Most San Antonio contractors offer financing on approved credit, and the payment terms, any deposit and progress payments belong on the written proposal. Timing matters less than people think: foundation movement on clay is seasonal and slow, so a house that has moved an inch over three years does not need piers this week, and the schedule can follow the household rather than the panic. The exceptions are a slab dropping after a plumbing leak or a flood, a floor that heaved and cracked tile, or brick that opened wide enough for a coin in a single season. Those go ahead of routine evaluations.
What to do next
Photograph every crack with a coin for scale and the date, find any previous foundation paperwork, and note which doors stick in which months. Then book an evaluation. You get the elevation survey on a floor plan, the crack map, the water and the trees read against them, a plumbing test on an older slab, and a written answer: watch it, fix the water, or a pier plan with the count drawn and the price on it. The full price guide has the same table grouped by service, and every number on it is a typical range until the house has been measured.